Tape the roof's outline at the drip edge, multiply length by width, then multiply by the factor for your pitch. So how to measure square footage of a roof comes down to one outline and one factor, and the result is the sloped surface in square feet. The gable house used all through this page has a 1,628 sq ft outline at a 7/12 pitch, which works out to 1,884.74 sq ft of roof, or 18.85 squares.
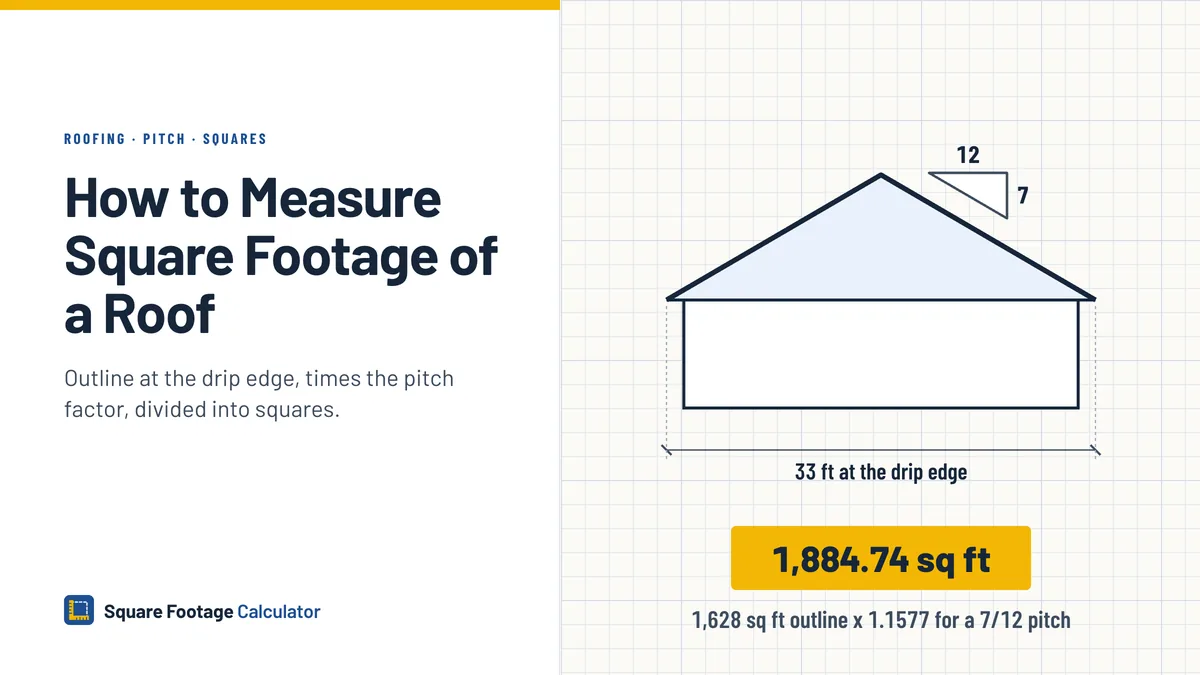
Table of Contents
- Roof square footage formula
- How to measure square footage of a roof
- How to find your roof pitch without climbing
- Roof pitch multiplier chart
- Square footage of a hip roof and mixed pitches
- Square feet per bundle of shingles
- Is roof square footage the same as house size
- Average roof square footage
- Roof measuring mistakes
- FAQ
- Conclusion
Roof square footage formula
Roof area = length x width x pitch factor. Length and width are flat readings at the drip edge, so you can calculate the roof's square footage with both feet on the lawn.
The pitch factor is the square root of (144 + rise²), divided by 12. Rise is how many inches the roof climbs for every 12 in it runs level. At 7/12, the square root of 193 is 13.892, and 13.892 ÷ 12 = 1.1577. So 1,628 sq ft x 1.1577 = 1,884.74 sq ft.
Roof square footage to roofing squares
Roofers price and order in squares of 100 sq ft. Divide by 100, and 1,884.74 sq ft becomes 18.85 squares. Keep that decimal. Round the bundle count, not the measurement. In metric, the example roof is about 175 m², and converting roof area to square meters shows the step.
How to measure square footage of a roof
Five readings do the job, all from the ground or the attic: two wall lengths, two overhangs and the pitch.
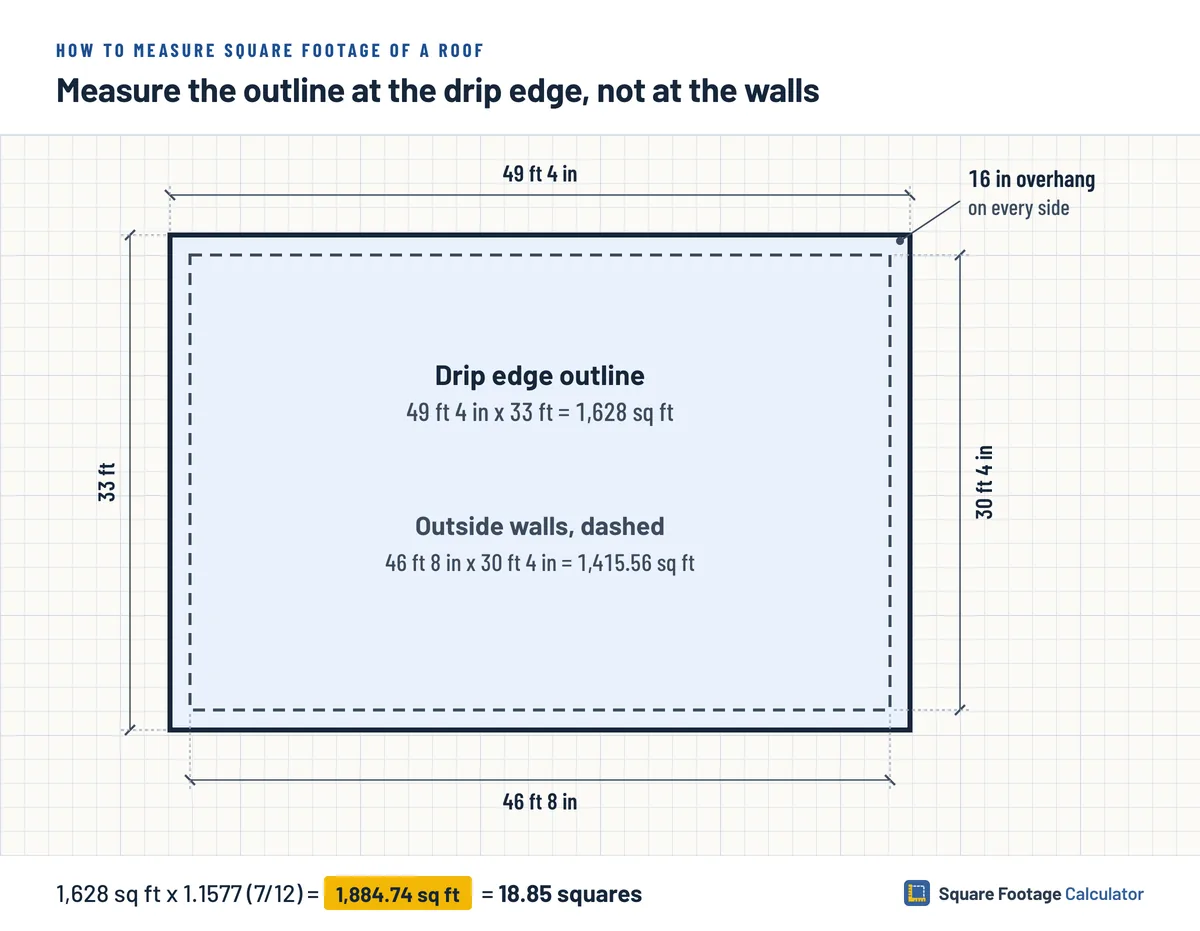
- Run the tape along the outside of one long wall and one short wall. On the example house these read 46 ft 8 in and 30 ft 4 in.
- Measure out from the wall face to the drip edge, once under an eave and once under a rake. Here it is 16 in everywhere. Each direction picks up two overhangs, so add 2 ft 8 in to both walls. The outline becomes 49 ft 4 in by 33 ft.
- Turn the inches into feet (4 in is 0.333 ft) and multiply: 49.333 x 33 = 1,628 sq ft of plan area. The square footage calculator accepts feet and inches as you read them off the tape.
- Multiply by the factor for your pitch: 1,628 x 1.1577 = 1,884.74 sq ft.
- Divide by 100 to get 18.85 squares.
The example house runs from tape readings to roofing squares in four lines.
| Measurement | Value | Result |
|---|---|---|
| Outside walls | 46 ft 8 in x 30 ft 4 in | 1,415.56 sq ft |
| Outline with 16 in overhang | 49 ft 4 in x 33 ft | 1,628 sq ft |
| Pitch factor at 7/12 | x 1.1577 | 1,884.74 sq ft |
| Roofing squares | ÷ 100 sq ft | 18.85 squares |
An L-shaped house first needs splitting an odd footprint into rectangles, and the factor then goes on the total. Eaves out of reach? Measuring a roof outline on Google Maps gives you the sides from above, but that is still plan area and still needs the factor.
A ladder at the eave also reaches the overhang. The federal Occupational Safety and Health Administration (OSHA) rule for work ladders wants the side rails to stand 3 ft or more above the edge you step onto. If they can't, tie off the top and add a grab handle.
How to find your roof pitch without climbing
Go into the attic with a level and a tape. Hold the level flat so one end touches the underside of a rafter, and make a mark on the level 12 in from that end. Now measure straight up from the mark to the rafter. If that gap is 7 in, you have a 7/12 roof.
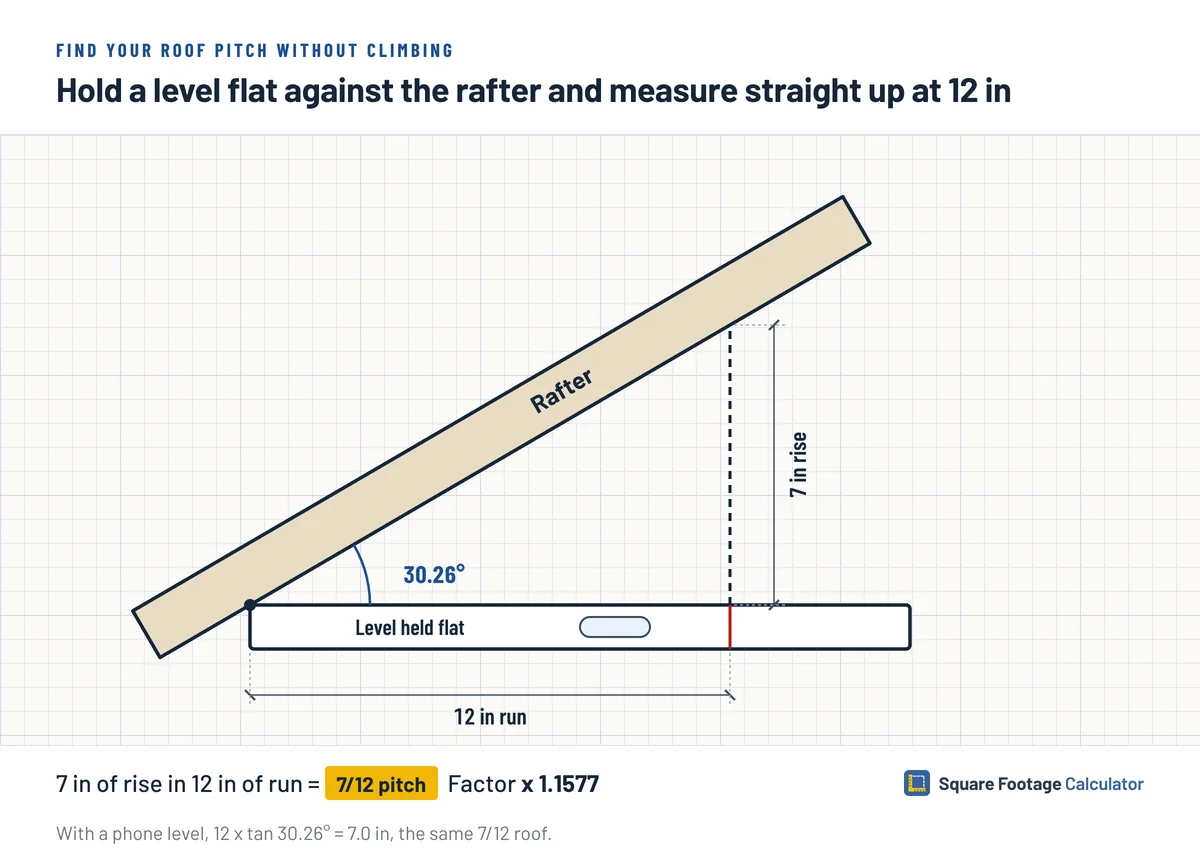
A phone level reads in degrees instead. To turn an angle into rise, multiply 12 by the tangent of the angle. For 30.26°, that gives 7.0 in, so the roof is 7/12.
Roof pitch multiplier chart
A 1/12 roof adds almost nothing (x 1.0035), while a 12/12 roof adds about 41% (x 1.4142). The pitch factor formula also covers an in-between pitch such as 7.5/12.
| Pitch | Angle | Multiplier |
|---|---|---|
| 1/12 | 4.76° | x 1.0035 |
| 2/12 | 9.46° | x 1.0138 |
| 3/12 | 14.04° | x 1.0308 |
| 4/12 | 18.43° | x 1.0541 |
| 5/12 | 22.62° | x 1.0833 |
| 6/12 | 26.57° | x 1.1180 |
| 7/12 | 30.26° | x 1.1577 |
| 8/12 | 33.69° | x 1.2019 |
| 9/12 | 36.87° | x 1.2500 |
| 10/12 | 39.81° | x 1.3017 |
| 11/12 | 42.51° | x 1.3566 |
| 12/12 | 45.00° | x 1.4142 |
Square footage of a hip roof and mixed pitches
A hip roof with one pitch on every plane has exactly the area of a gable roof on the same outline. Built as a hip at 7/12, the example house still carries 1,884.74 sq ft. Each plane is its own patch of the outline times the same factor, and the patches add back up to the whole outline. The ridge does shrink, to 16 ft 4 in (49 ft 4 in minus 33 ft).
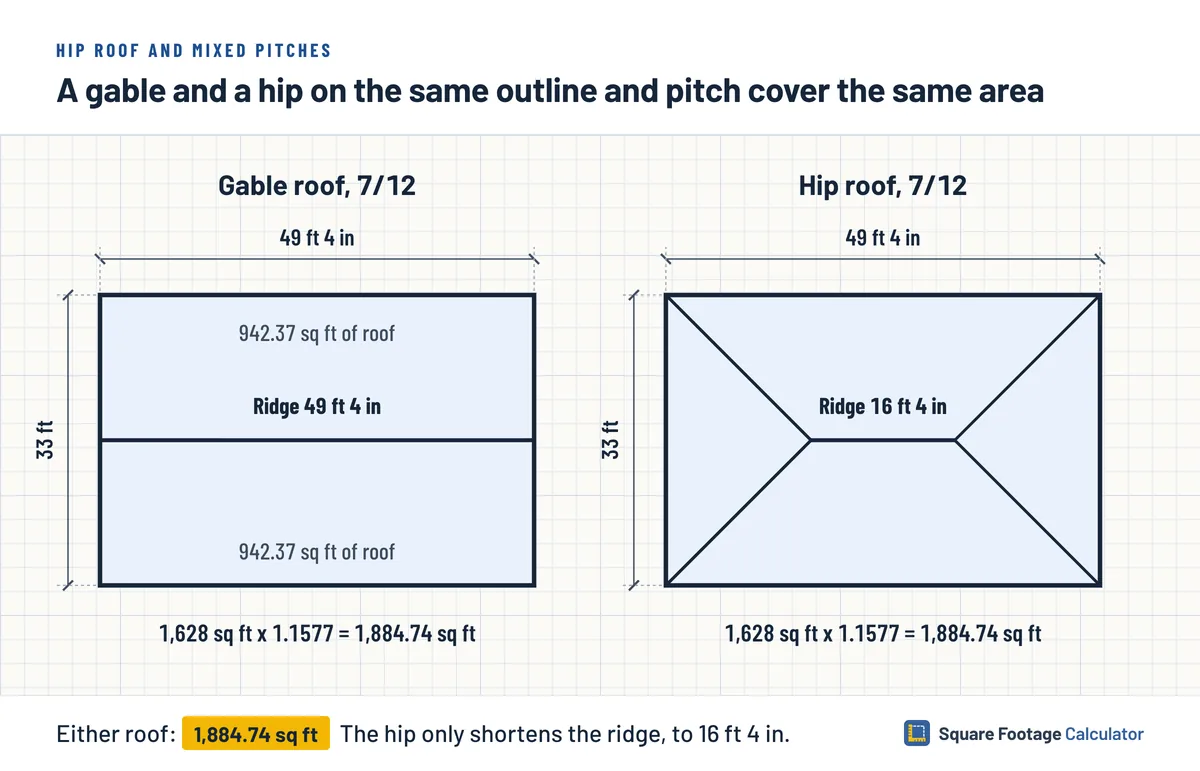
That shortcut needs an equal overhang on every edge and no plane lapping over another. A dormer replaces the patch of main roof beneath it, so add only the overhangs lapping over it. If its pitch differs, give its plan area its own factor.
When pitches differ, split the outline. Give each part its own factor and add the results. A 4/12 porch roof gets 1.0541 while the 7/12 main roof keeps 1.1577.
The triangle ends of a gable are wall, not roof, and belong with siding the gable ends. The sloped triangle ends of a hip roof use the triangle formula if you measure them up top. Hips and valleys are longer than the plain slope, so tape those lines in feet.
Square feet per bundle of shingles
Square feet per bundle depends on the shingle, so read the product before you count. Owens Corning packs TruDefinition Duration at 3 bundles to a square of 98.4 sq ft, which is about 32.8 sq ft a bundle. Duration Premium needs 4 bundles for that same 98.4 sq ft, close to 24.6 sq ft each. On the example roof, those two products land 19 bundles apart.
| Product | Bundles per square | Coverage per square | Bundles for 1,884.74 sq ft |
|---|---|---|---|
| Owens Corning TruDefinition Duration | 3 bundles | 98.4 sq ft | 58 bundles |
| Owens Corning Duration Premium | 4 bundles | 98.4 sq ft | 77 bundles |
| Owens Corning Supreme 3-tab | 3 bundles | 100.0 sq ft | 57 bundles |
| GAF Royal Sovereign (Metric, sold in the West) | 3 bundles | not stated on GAF's data sheet | read the wrapper |
Each count is rounded up, before any waste allowance. Owens Corning's specification guide (Section 07 31 13) lists bundles and coverage per square for each of its shingles, which is where those counts start.
How many square feet a shingle square covers
The shingle's size decides the square. One Duration shingle exposes 39 3/8 in by 5 5/8 in, or 221.48 sq in. Sixty-four of them cover 14,175 sq in, just 98.44 sq ft. Supreme packs 80 shingles at 36 in by 5 in, which is exactly 100.0 sq ft. Treat Duration squares as a full 100 sq ft and you order 57 bundles for the example, one short.
Starter and ridge shingles by the foot
Starter goes along eaves and rakes, ridge cap along ridges and hips, so you buy them by length. The gable example has 98 ft 8 in of eaves, 76.41 ft of rakes (four at 19.10 ft) and a 49 ft 4 in ridge. Owens Corning's Starter Shingle Roll strip runs 33 2/5 ft, and RIZERidge pieces are 12 in by 12 in laid at a 6 in exposure. Check the label for how far one bundle goes.
Is roof square footage the same as house size
Almost never. A house is measured as floor area inside its outside walls. The roof reaches past those walls to the drip edge and then tilts. On the example, the walls hold 1,415.56 sq ft, the outline is 1,628 sq ft and the roof surface is 1,884.74 sq ft, a third more than the floor.
For a shingle order, the square footage under roof to start from is the drip-edge outline, 1,628 sq ft here, which says nothing about living space. An attached garage shares the roof too, yet an appraiser sketches it apart from the area a home's listed size counts. For the house's own floor figure, measure it at the outside walls.
Average roof square footage
An average roof size will not help you order, because two houses with the same living space can carry very different roofs once stories, overhang and pitch differ. Work from your own outline instead.
Stories make the biggest swing. Put a second floor on the example house and the living space doubles to 2,831.11 sq ft, yet the roof stays at 1,884.74 sq ft. On this house, a one-story roof is about 1.33 times the floor area and a two-story roof about 0.67 times.
Roof measuring mistakes
Starting from the house walls shrinks the example's 1,884.74 sq ft roof to 1,638.79 sq ft.
| Mistake | Why it happens | Fix |
|---|---|---|
| House walls used as the outline | The wall size is the number people have | Use the drip edge: 1,638.79 sq ft becomes 1,884.74 sq ft |
| Factor applied to sloped measurements | Slope lengths already include the pitch | Multiply plan figures only; 2,181.97 sq ft counts the pitch twice |
| 7/12 read as 7 degrees | Both look like small numbers | 7/12 is 30.26°; 1,640.23 sq ft is far too low |
| Every product at 3 bundles per 100 sq ft | One generic rule | Read the label: 77 Duration Premium bundles, not 57 |
| Starter and ridge worked out from area | They run along edges | List eaves, rakes, ridges and hips in feet |
FAQ
Does a steeper pitch mean more roofing squares?
Yes. Keep the same outline and raise the pitch, and the surface grows. A 1,628 sq ft outline comes to 17.16 squares at 4/12, 18.85 at 7/12 and 23.02 at 12/12.
How many square yards are in one roofing square?
About 11.11. A roofing square is 100 sq ft and a square yard is 9 sq ft, so 100 ÷ 9 = 11.11. If a quote mixes the two, line them up with square yards and square feet before you compare prices.
How much roof do I measure for a repair?
Only the damaged plane. Take its flat length and depth and apply the pitch factor, or take its length and a slope length from a ladder and skip the factor. One side of a 49 ft 4 in by 33 ft gable at 7/12 is 49 ft 4 in x 16 ft 6 in x 1.1577 = 942.37 sq ft.
How do you measure a quonset hut roof?
Multiply π by the radius and the length, because a quonset roof is half a cylinder. A hut 20 ft wide and 36 ft long has a 10 ft radius, so π x 10 x 36 = 1,130.97 sq ft. The arc over the hut is half of a circle's circumference, which comes to π x radius.
Conclusion
Take two lists to the supplier: the sloped area for the shingles and the edge lengths for starter and ridge cap. On our gable, that is 1,884.74 sq ft, then 98 ft 8 in of eaves, 76.41 ft of rakes and a 49 ft 4 in ridge. Keep that second list in plain feet, because a length has no width to turn it into area, as linear feet versus square feet shows.