Learning how to calculate square footage of a wall takes one formula: width times height, both in feet. Take out every door and window you measured, then add the walls together for the room. One bedroom with 9 ft walls carries every step below, from 499.5 sq ft of wall to 453.22 sq ft once the openings come out, then into drywall sheets.
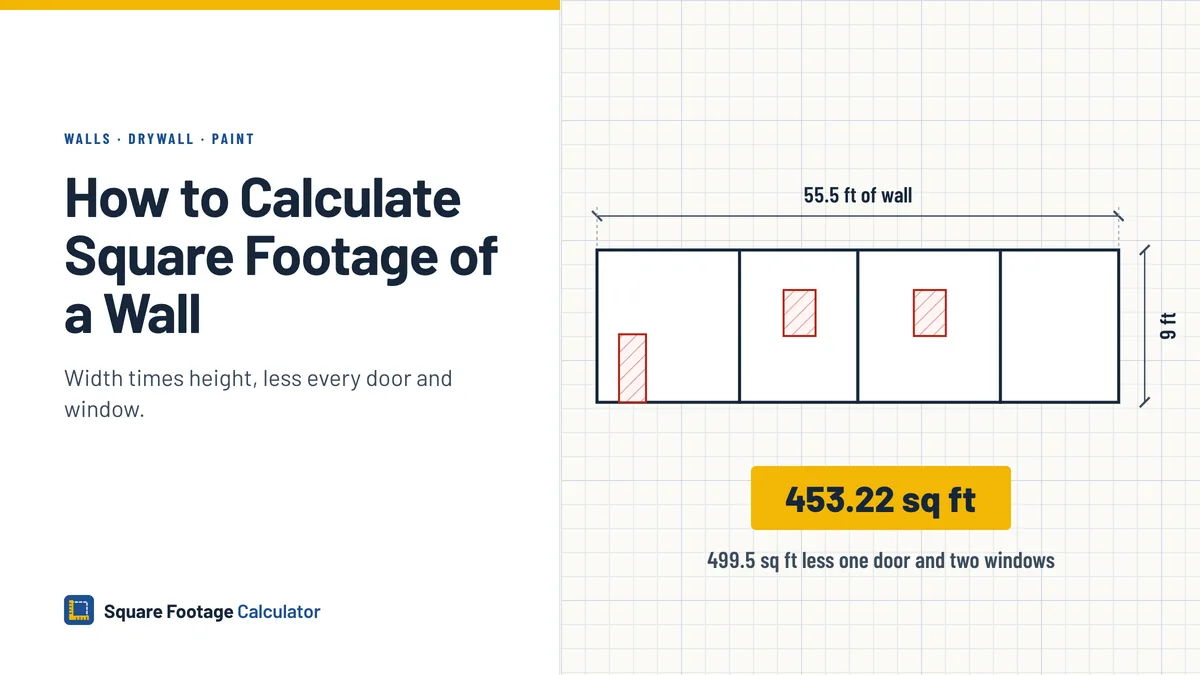
Table of Contents
How to measure square footage of a wall
You need three kinds of reading for each wall: its width, its height, and the size of every opening in it. Write each one down in feet and inches.
- Width. Hold the tape on the floor and run it from one inside corner to the other. The bedroom's long walls read 15 ft 2 in, the short ones 12 ft 7 in.
- Height. Read floor to ceiling in a corner. On a long wall, take both corners and keep the taller number, so nothing you order comes up short.
- Openings. Measure across the outside edge of the trim on each door and window. The bedroom door measures 32 in x 80 in across its trim, which is 2,560 sq in. Divide by 144, the number of square inches in a square foot, to get 17.78 sq ft.
Dividing that door by 12 instead gives 213.33 sq ft, a door bigger than any wall in the room. Measure each window too, even when two look alike. Here both bedroom windows are 3 ft 2 in x 4 ft 6 in, or 14.25 sq ft apiece.
Calculating the square footage of one wall
Multiply the wall's width by its height, both in feet. Wall A of the bedroom is 15 ft 2 in wide and 9 ft high. Change the 2 in to a fraction of a foot first, 2 / 12 = 0.1667, so the width becomes 15.1667 ft. Then 15.1667 x 9 = 136.5 sq ft.
The square footage calculator has a separate inch field on each row, so the 2 in goes in as typed, and it adds the walls row by row.
Area of a room with four walls
Find the room's perimeter, then multiply it by the wall height once: 2 x (length + width) x height. For the bedroom, 15 ft 2 in plus 12 ft 7 in is 27 ft 9 in. Nine inches is exactly 0.75 ft, so that is 27.75 ft, and doubling it gives 55.5 ft of wall. At 9 ft high, 55.5 x 9 = 499.5 sq ft.
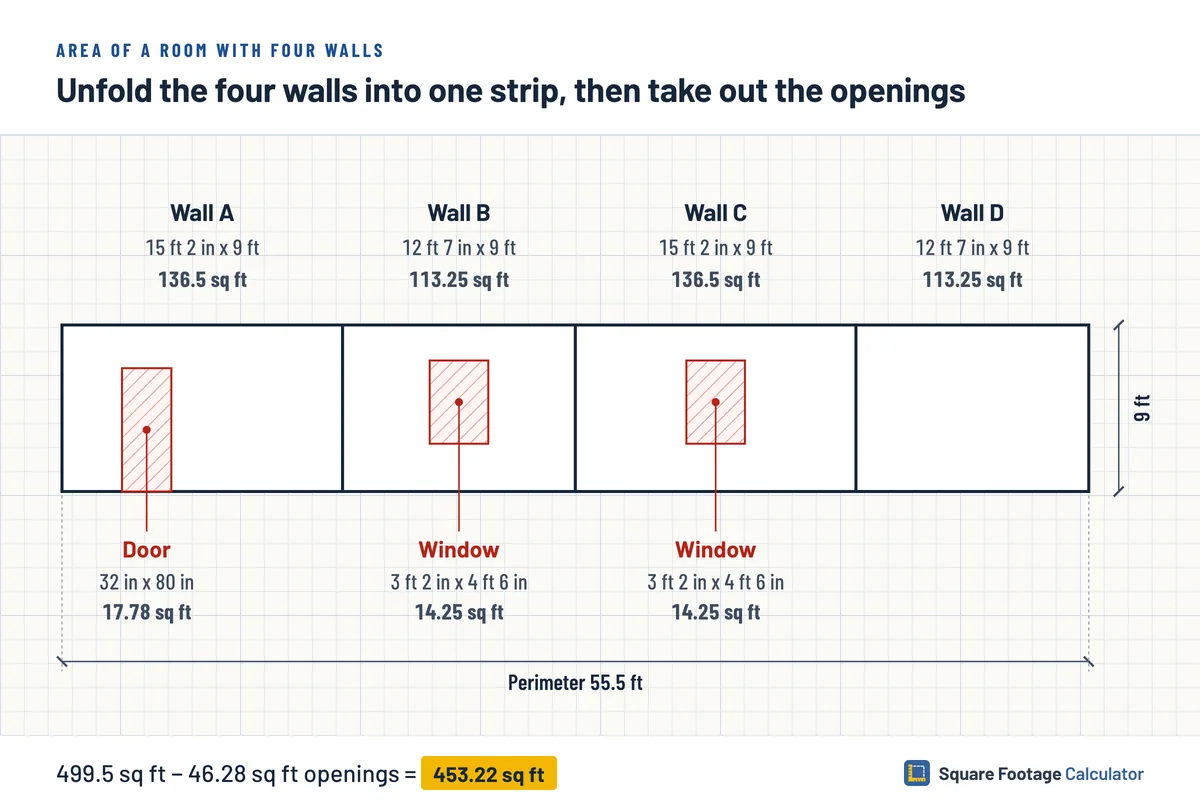
Each surface in the bedroom, with the openings taken out:
| Surface | Size | Square feet |
|---|---|---|
| Walls A and C | 15 ft 2 in x 9 ft each | 273 sq ft |
| Walls B and D | 12 ft 7 in x 9 ft each | 226.5 sq ft |
| Door | 32 in x 80 in | minus 17.78 sq ft |
| Two windows | 3 ft 2 in x 4 ft 6 in each | minus 28.5 sq ft |
| Net wall area | walls less openings | 453.22 sq ft |
The formula does not care about units. A room 4.5 m by 3.2 m with 2.75 m walls has 2 x 2.75 x 7.7 = 42.35 m² of wall before openings.
A room with an L or a jog has six or more walls, so list each one and add them, much as you would split a floor with extra corners. The same two width readings also give the floor area of the room.
Wall square footage for paint
When you calculate wall square footage for paint, work from the net figure, 453.22 sq ft for the bedroom, because wall paint stops at the door and window trim.
The ceiling is a separate line. It measures 182 in x 151 in, which is 27,482 sq in, or 190.85 sq ft. Ceilings often get a paint of their own, and the coverage printed on each can decides how far a gallon of paint goes.
4x8 drywall square footage and other sizes
One face of a 4 ft x 8 ft sheet covers 32 sq ft, and any other size works the same way, width times length. Makers sell far more than 4x8, though. National Gypsum's product literature lists 1/2 in Gold Bond High Strength LITE at 4 ft or 54 in wide and 8 to 14 ft long. Its Gold Bond XP boards come 4 ft wide in 8 to 12 ft lengths. USG Corporation's submittal sheets give Sheetrock UltraLight 1/2 in and Firecode X 5/8 in at 4 ft or 54 in wide, 8 to 16 ft long. USG offers other sizes by special order.
Square feet per sheet, and which of those four products include each size in their listed range:
| Sheet size | Square feet per sheet | Listed by |
|---|---|---|
| 4 ft x 8 ft | 32 sq ft | all four products |
| 4 ft x 10 ft | 40 sq ft | all four products |
| 4 ft x 12 ft | 48 sq ft | all four products |
| 4 ft x 14 ft | 56 sq ft | all but XP |
| 54 in x 12 ft | 54 sq ft | all but XP |
Every foot of a 54 in panel adds 4.5 sq ft. A length that falls inside a maker's range may still not be on the shelf near you, so check the store before you plan around it.
Why 54 in panels fit a 9 ft wall
Stack two 54 in panels and you reach 108 in, which is 9 ft on the nose. Two rows of 4 ft boards stop at 8 ft instead. In the bedroom that leaves a 1 ft band around the whole room, 55.5 sq ft of strips to cut, hang and tape.
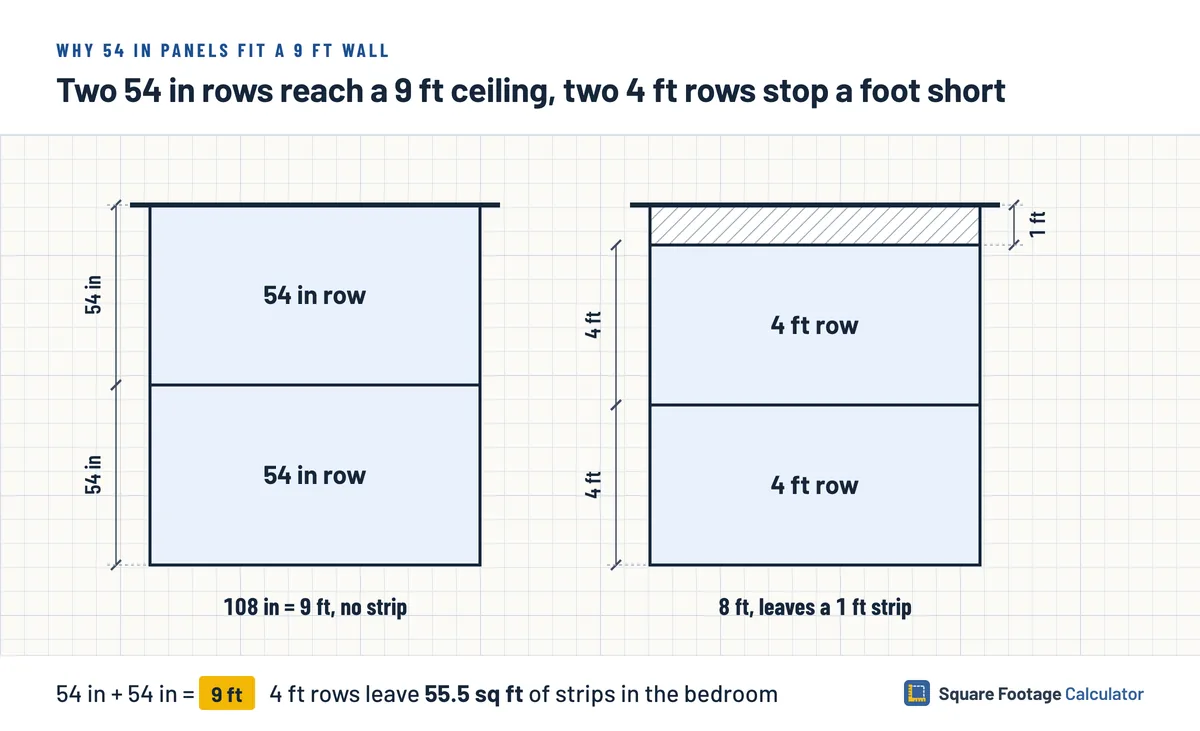
How many drywall sheets the room needs
Divide the area by one sheet's square feet and round up for a starting count. For the bedroom walls in 54 in x 12 ft panels, 453.22 / 54 = 8.39, so at least 9 sheets.
Then sketch the rows, because that count ignores how sheets go up. Two rows around a 55.5 ft perimeter is 111 ft of sheet. At 12 ft per sheet, 111 / 12 = 9.25, so the walls take 10 sheets.
On the ceiling, by area, 190.85 / 48 = 3.98, or 4 sheets of 4 ft x 12 ft. Laid along the 12 ft 7 in side, 4 rows span the 15 ft 2 in width, but each row runs 7 in past one sheet. Those four 7 in pieces use up a fifth sheet.
Order whichever count is higher, the area one or the row sketch. The bedroom therefore takes 10 sheets of 54 in x 12 ft on the walls and 5 sheets of 4 ft x 12 ft on the ceiling, 15 in all.
Gable end walls
Treat a gable end as a rectangle up to the eaves with a triangle on top. The triangle is base x rise / 2. Take a garage gable 22 ft 4 in wide and 8 ft 6 in to the eaves, with a peak 5 ft 9 in above them. Its lower block is 22.3333 x 8.5 = 189.83 sq ft. The peak adds 22.3333 x 5.75 / 2 = 64.21 sq ft, for 254.04 sq ft in all.
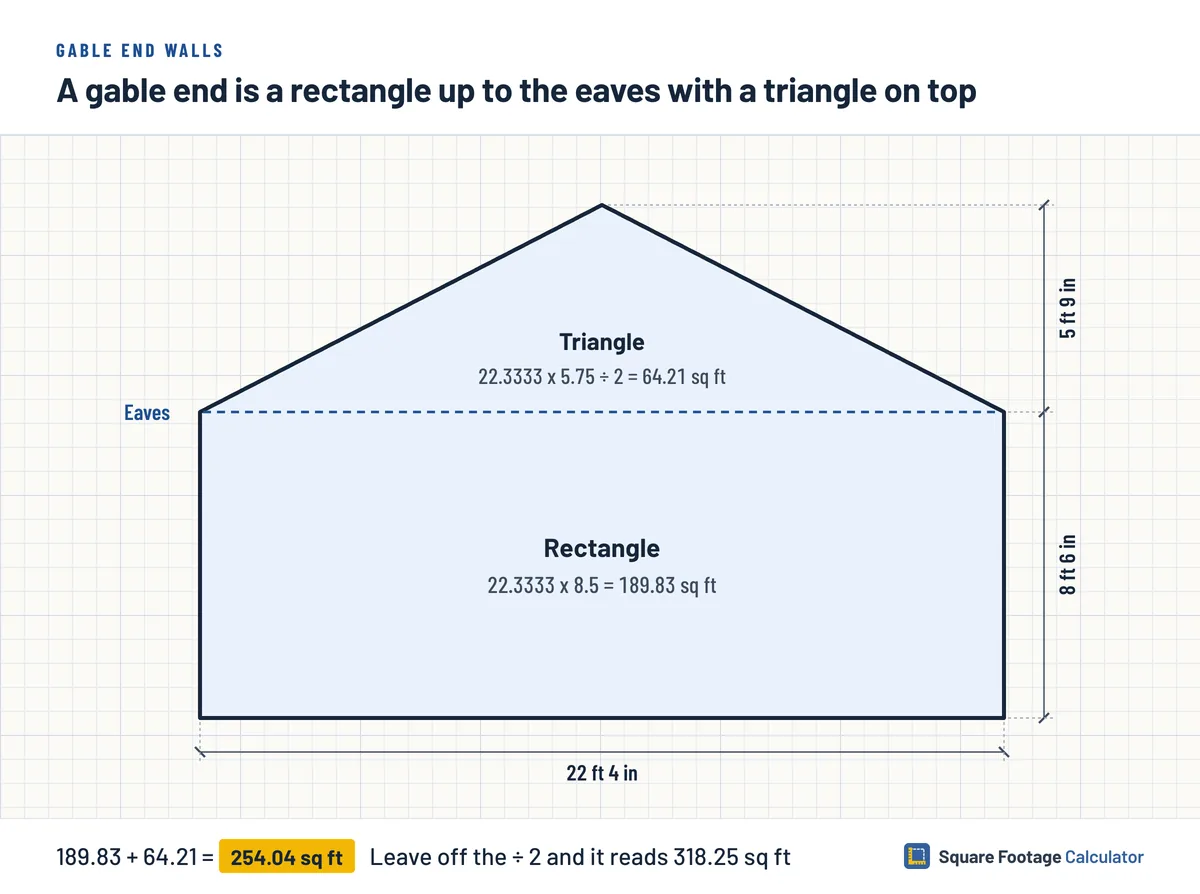
Leave off the / 2 and the wall jumps to 318.25 sq ft. A triangle fills half of the rectangle drawn around it, the reason behind the triangle area formula.
Vaulted ceiling square footage
A sloped ceiling is measured along the slope, not across the floor. Under the same gable, each slope runs from the eave to the peak over half the width, 11.1667 ft, while rising 5.75 ft. The square root of (11.1667² + 5.75²) is 12.56 ft. A room 16 ft 6 in long then has 2 x 12.56 x 16.5 = 414.48 sq ft of ceiling over only 368.5 sq ft of floor. That 5.75 ft rise over 11.1667 ft also sets the roof's pitch, the number you need to measure a roof's area.
Stairwell walls with a sloped bottom edge
Work a straight stair's wall as a trapezoid, because its lower edge follows the steps. Measure the run, the level distance the stair covers, here 11 ft 5 in (11.4167 ft). Then measure from the stair line up to the ceiling at both ends: 17 ft 4 in at the foot and 8 ft 4 in at the head.
For the tall end at the foot of the stair, measure from the upper landing to the ceiling and add the floor to floor rise. Here 8 ft 4 in plus 9 ft gives 17 ft 4 in.
Average the two heights and multiply by the run: 11.4167 x (17.3333 + 8.3333) / 2 = 146.51 sq ft. As a check, a 95.14 sq ft rectangle plus a 51.375 sq ft triangle over the 9 ft rise lands on the same total. Using only the tall end as a rectangle gives 197.89 sq ft, about 51 sq ft too much.
FAQ
How many square feet is a wall?
No wall has a set size, so it depends on its width and height. On a 9 ft high wall, every foot of length adds 9 sq ft. A 12 ft 7 in wall at that height comes to 113.25 sq ft before any opening is taken out.
How do I figure the area of shower walls?
Measure each tiled wall up to the line where the tile stops, then add them. A 5 ft back wall tiled 6 ft 6 in high is 32.5 sq ft. Two 2 ft 6 in end walls at the same height add 16.25 sq ft each. Tile and grout planning turns the 65 sq ft total into boxes.
How much does drywall weigh per square foot?
Weight varies by product. USG gives Sheetrock UltraLight 1/2 in a nominal 1.25 lb per sq ft and Firecode X 5/8 in 2.2 lb. National Gypsum lists 1/2 in High Strength LITE at 1.3 to 1.4 lb. A 4x8 UltraLight sheet works out to about 40 lb.
What size drywall should I use for walls?
Match the panel width to the wall height. A pair of 4 ft rows reaches exactly 8 ft, which suits an 8 ft wall. With 54 in panels the pair reaches exactly 9 ft, so a 9 ft room needs no filler strip. Listed lengths run from 8 ft to 16 ft, depending on the product.
How do I measure a wall I cannot reach?
Set a laser measure on the floor and read straight up to the ceiling, or have a helper walk the tape up the corner. A stairwell's tall end needs one extra step, because you read from the upper landing to the ceiling and then add the floor to floor rise.
Conclusion
Knowing how to calculate square footage of a wall gets you to the net figure, but the sheet order still rests on the row sketch. On 9 ft walls, look for 54 in panels first, since two rows reach the ceiling with no strip to hang. Keep these inside readings out of any whole-house figure, because a house's total comes from its outside walls.