Measure the house from outside. For each floor above ground, tape the outside walls, multiply length by width for every rectangle in the outline, and add the floors. Leave out any space open to the floor below and round only the final sum. That is how to measure square footage of a house the way appraisers do, so your number can be compared with theirs.
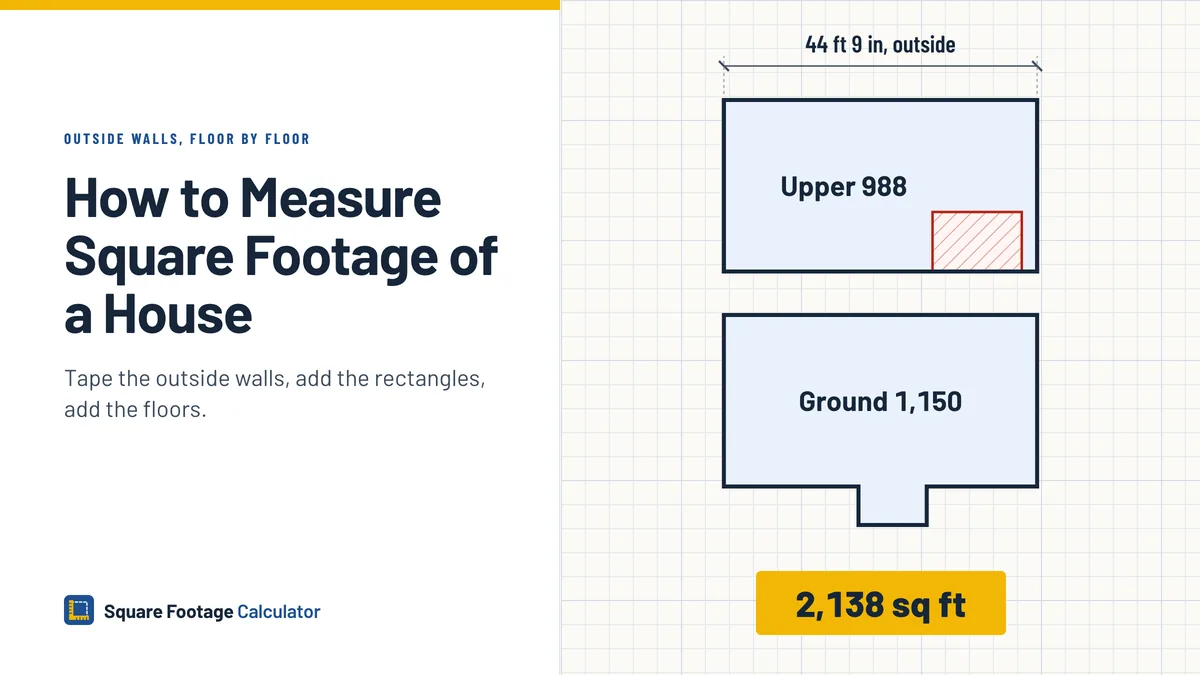
Table of Contents
- Two-story house square footage example
- How to measure square footage of a house yourself
- Why a room-by-room total comes up short
- Taping a two-story house from the ground
- Bump-outs and a room over the garage
- How to measure square footage of an apartment
- Single wide and double wide homes
- Square footage of a house by address
- Which square footage record to trust
- FAQ
- Conclusion
Two-story house square footage example
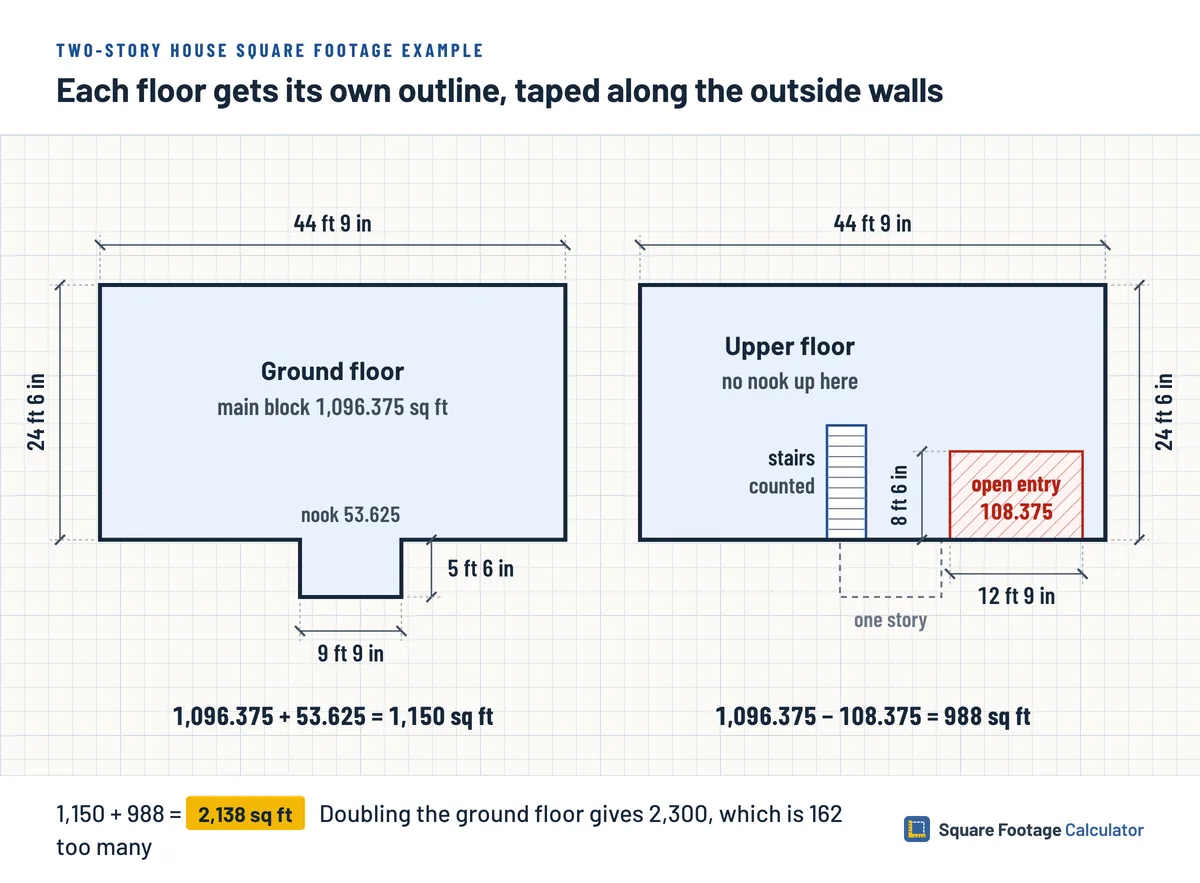
The example house totals 2,138 sq ft, with 1,150 on the ground floor and 988 upstairs. It has two stories and a one-story nook on the side. Every length in the table was taken along the outside face of the walls.
| Floor | What gets measured from outside | Area in sq ft |
|---|---|---|
| Ground floor | Main block 44 ft 9 in by 24 ft 6 in, plus nook 9 ft 9 in by 5 ft 6 in | 1,096.375 + 53.625 = 1,150 |
| Upper floor | Main block only, less a two-story entry 12 ft 9 in by 8 ft 6 in | 1,096.375 minus 108.375 = 988 |
| House total | Both floors added | 2,138 |
Appraisers doing a Fannie Mae appraisal with an inspection have had to work this way since April 1, 2022, under the American National Standards Institute (ANSI) Z765 standard. The details are in Fannie Mae's measuring FAQ. Type your own rectangles into the square footage calculator, which takes feet, inches and eighth-inch fractions.
How to measure square footage of a house yourself
Bring a long tape, a helper for the far end and a clipboard.
1. Draw each floor's outline
Walk around the house and draw every corner and bump-out as you reach it. Shade the parts of the ground floor that have rooms above them, as a first guess at the upper outline, which you will check from the ground later.
2. Tape every outside wall
Hold the tape level and straight, and write each length beside its wall on the sketch. Fannie Mae's guidance asks for lengths to the inch, or to a tenth of a foot. Opposite walls of a rectangle should agree. If they don't, pull the tape again.
A phone measuring app is fine for a rough check of your own. Appraisers who use sketching or scanning software still have to produce figures that meet the standard.
3. Break the outline into rectangles
Write 44 ft 9 in as 44.75 ft. Then the main block gives 44.75 x 24.5 = 1,096.375 sq ft, and the nook adds 9.75 x 5.5 = 53.625 sq ft. An appraiser's sketch would label that first wall 44.8 ft, but keep 44.75 in your own math.
An L-shaped floor splits into two rectangles the same way. For angled walls or a curved bay, break the odd shape into simpler pieces before you multiply.
4. Add, then round once
To calculate the house's square footage, add the rectangles on each floor, then add the floors: 1,150 + 988 = 2,138 sq ft. Rounding each piece first lets small errors stack up, so round only the grand total.
Why a room-by-room total comes up short
Expect a tape run inside each room to land below the outside figure. Inside measuring drops the thickness of every wall, plus any hall or closet you forget to add.
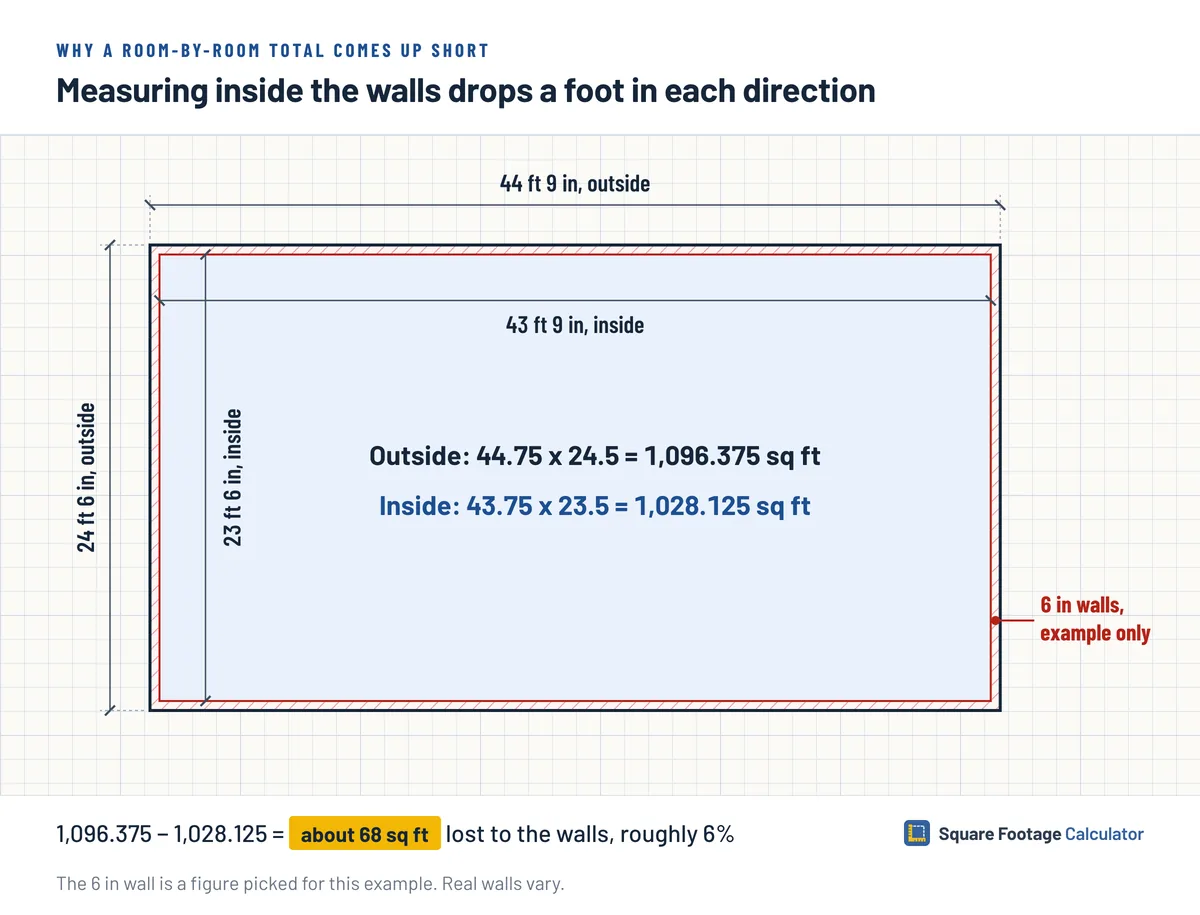
On the ground floor, the main block is 44.75 ft by 24.5 ft from outside, which is 1,096.375 sq ft. Say the outer walls are 6 in thick. That is a figure picked for this example, and real walls vary. Inside, each direction loses a foot, so the same block is 43.75 x 23.5 = 1,028.125 sq ft.
About 68 sq ft has vanished, roughly 6%, before a single interior wall comes out.
Taping a two-story house from the ground
Give the upstairs its own outline instead of copying the ground plan. In the example, the top story sits on the main block only. Its outline matches that block, and the one-story nook adds nothing up there.
You cannot run a tape along walls 10 ft off the ground, so work from below. Where upper walls stand flush on the walls beneath, the ground lengths carry straight up. Some upper walls step in or hang out past the wall under them. Drop a plumb line from the upper corner, measure the shift, and draw that part as its own rectangle.
Then look for holes in the upstairs plan. The entry hall in the example is open two stories high, and its 12.75 x 8.5 = 108.375 sq ft of air comes off, leaving 988 sq ft. Leave the staircase well, 3 ft 9 in by 11 ft, inside the upstairs outline. The reasons behind both calls are on the page about which spaces count toward the total.
Doubling the ground floor is the shortcut to skip. 1,150 x 2 = 2,300 sq ft, which overstates the real house by 162 sq ft.
Bump-outs and a room over the garage
A bump-out with floor inside it is part of the outline. Tape its three outside walls and add it as its own rectangle, like the 53.625 sq ft nook.
A finished room over an attached garage is taped from outside like any other rectangle, often with a plumb line from its upper corners. Write its area on its own line of the sketch rather than folding it into the floor. Whether it joins the house total depends on whether you can reach it from inside the house, so check for a door before you add it in.
How to measure square footage of an apartment
Measure a condo or co-op apartment from the inside, along the unit's interior perimeter, not around the outside walls. The Fannie Mae Selling Guide rules out ANSI for apartment buildings and has appraisers measure that same perimeter.
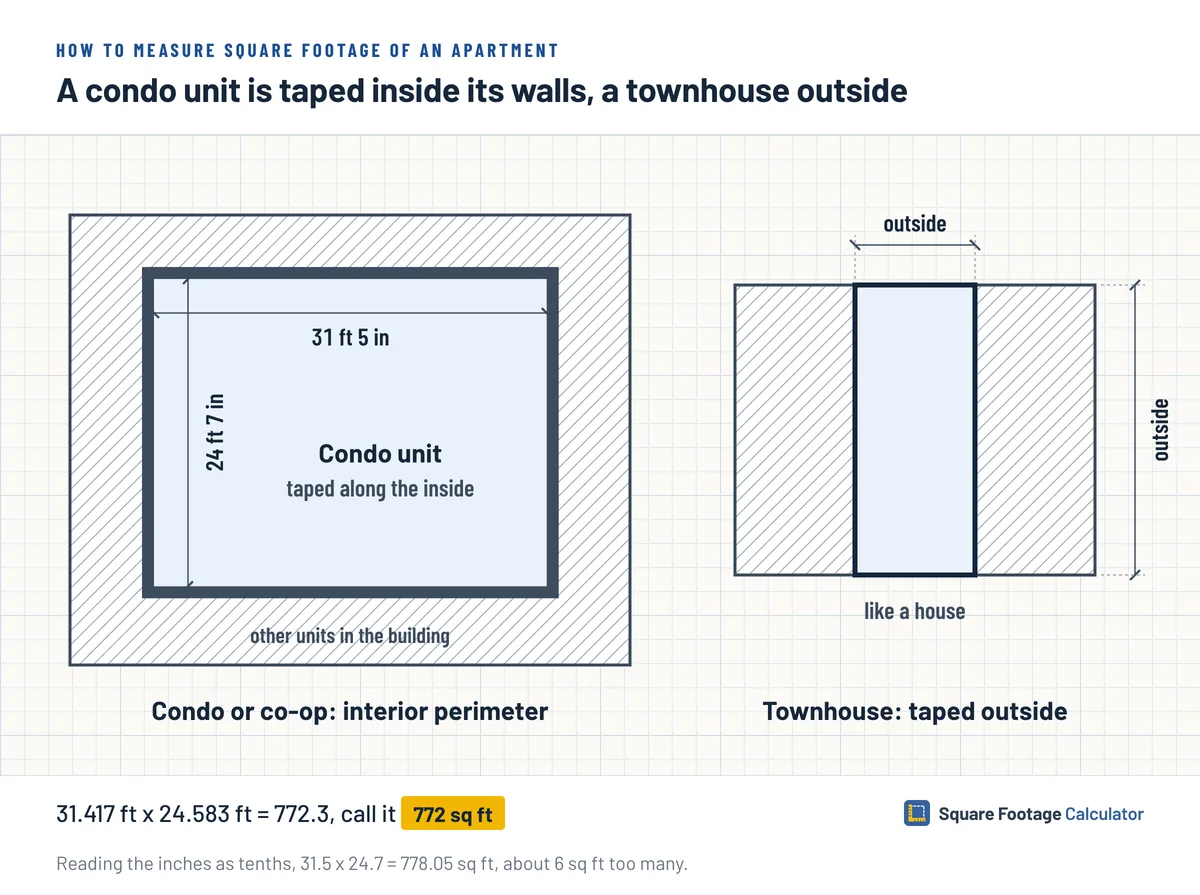
Townhouses and rowhouses count as houses under Fannie Mae's measuring FAQ, whatever the form of ownership, so tape them from outside.
Say the inside of a condo unit runs 31 ft 5 in by 24 ft 7 in. As decimals that is 31.417 ft and 24.583 ft, and 31.417 x 24.583 comes to about 772.3, so call it 772 sq ft. Read the inches as tenths instead, 31.5 x 24.7, and you get 778.05 sq ft, about 6 sq ft too many.
A rental ad may not say how its number was made, so ask before you compare two units. The same 772 sq ft unit is about 71.7 sq m, and you can convert the unit to square meters for any other size.
Single wide and double wide homes
Tape a manufactured home from outside, like any detached house. Fannie Mae's measuring rules name manufactured housing directly.
A single wide is usually one rectangle, so outside length times outside width does it. For a double wide, walk around both sections as one outline. The seam where the halves meet sits inside that outline and never gets counted twice.
Square footage of a house by address
Search your local assessor's or property appraiser's website by street address to find your house's recorded square footage without a tape.
A lot figure may appear on the same record. That number comes from a different method, explained under lot size and land area, so don't add it in.
Which square footage record to trust
Trust a recent appraisal done for a Fannie Mae loan first, and check everything else against your own tape. Multiple Listing Service (MLS) listings and assessor records may not follow the appraisal standard at all.
The table compares the five figures you are likely to find.
| Record | Where you get it | Made to the appraisal standard? | Good for |
|---|---|---|---|
| Local assessor | Parcel search by address | Not required | A starting figure |
| MLS listing | The listing or the agent | Not required; method may be unknown | Comparing homes for sale |
| Fannie Mae appraisal | Closing papers or your lender | Yes, with an inspection, from April 1, 2022 | The most standard figure |
| Builder plans | The builder or your permit file | Only with a declaration that plans were used | A new house you cannot tape yet |
| Your own tape | The steps above | Same outside method; not an appraisal | Checking all the others |
A newer appraisal may use unfamiliar words for the main number. Fannie Mae's 2025 appraiser update retired gross living area (GLA) in favor of above-grade finished area. It also retired the ANSI exception code, so full compliance has been required since Aug. 8, 2025.
When your tape and a record differ by a few percent, inside versus outside measuring may explain it, like the 68 sq ft gap earlier. A gap the size of a room can mean one record takes in a space the other leaves out. Ask the agent or the assessor's office which spaces their figure includes.
FAQ
Can you estimate square footage from the outside?
Yes, for a working figure. Tape the outside walls floor by floor, or trace the footprint on Google Maps for a rougher look. An appraiser who never goes inside must declare that in the report, and Fannie Mae does not accept exterior-only appraisals.
How is square footage calculated for property taxes?
You don't calculate it yourself. The tax figure sits in the local assessor's record, which may not follow the method appraisers use. Look up your parcel by address, and if it disagrees with your tape, ask the assessor's office how the building was measured.
Is square footage of a house continuous data?
Yes. Square footage is a measured quantity, so it can take any value, such as 1,096.375 sq ft for one rectangle. Totals look like whole numbers only because reports round them. A bedroom count, by contrast, is discrete data.
Who measures the square footage of a home?
An appraiser measures for a Fannie Mae loan, the local assessor's office keeps the tax figure, and an agent supplies the number on a listing. An appraiser may not know which method the agent or assessor used, so ask them directly.
What is the formula for a house's square footage?
Length times width for each rectangle in a floor's outline, then add the rectangles and add the floors. Take out any opening to the floor below, such as a two-story entry, before the final sum. Only that final sum gets rounded, to a whole square foot.
Conclusion
Put your taped total next to the assessor, listing and appraisal figures before you quote any of them. Floor covering is a separate job, taped room by room from inside, so size the flooring order with fresh numbers.