For most rooms in new homes, the average room size in square feet runs from 90 for an entry foyer to about 400 for a family room. The primary bedroom comes in at 312. Those figures come from builders surveyed in 2018 by the National Association of Home Builders, or NAHB. Under residential codes built on the International Residential Code (IRC, Section R304), no bedroom or other habitable room may be smaller than 70 square feet.
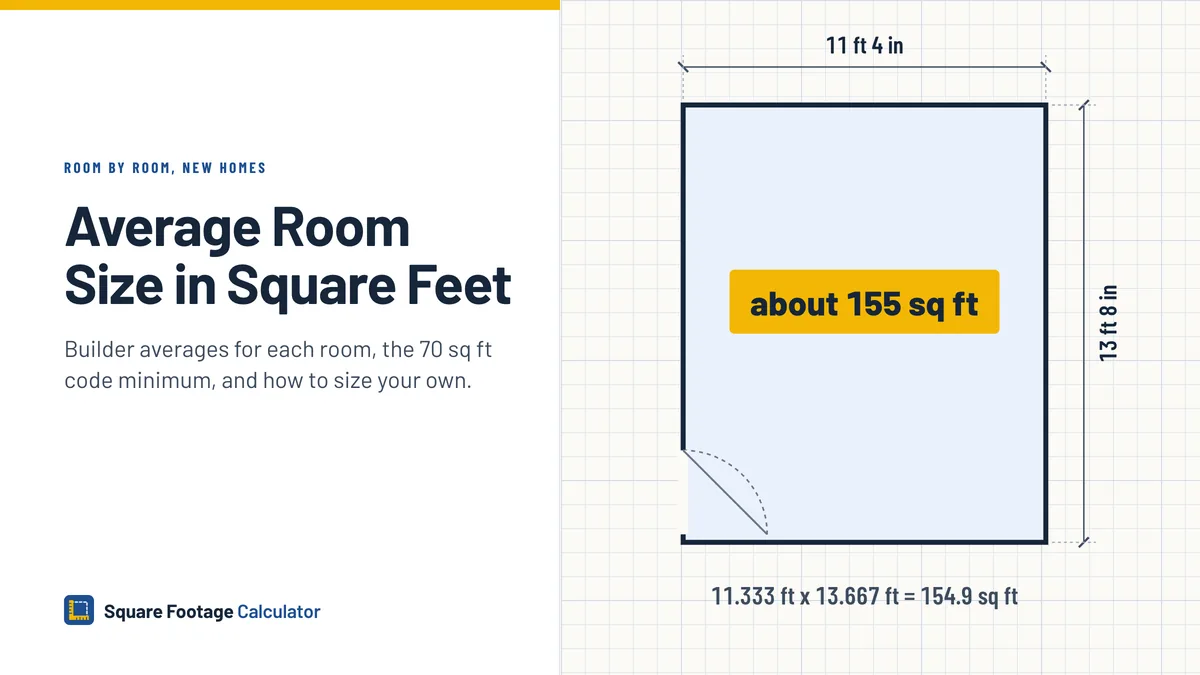
Table of Contents
Average room size in square feet by room
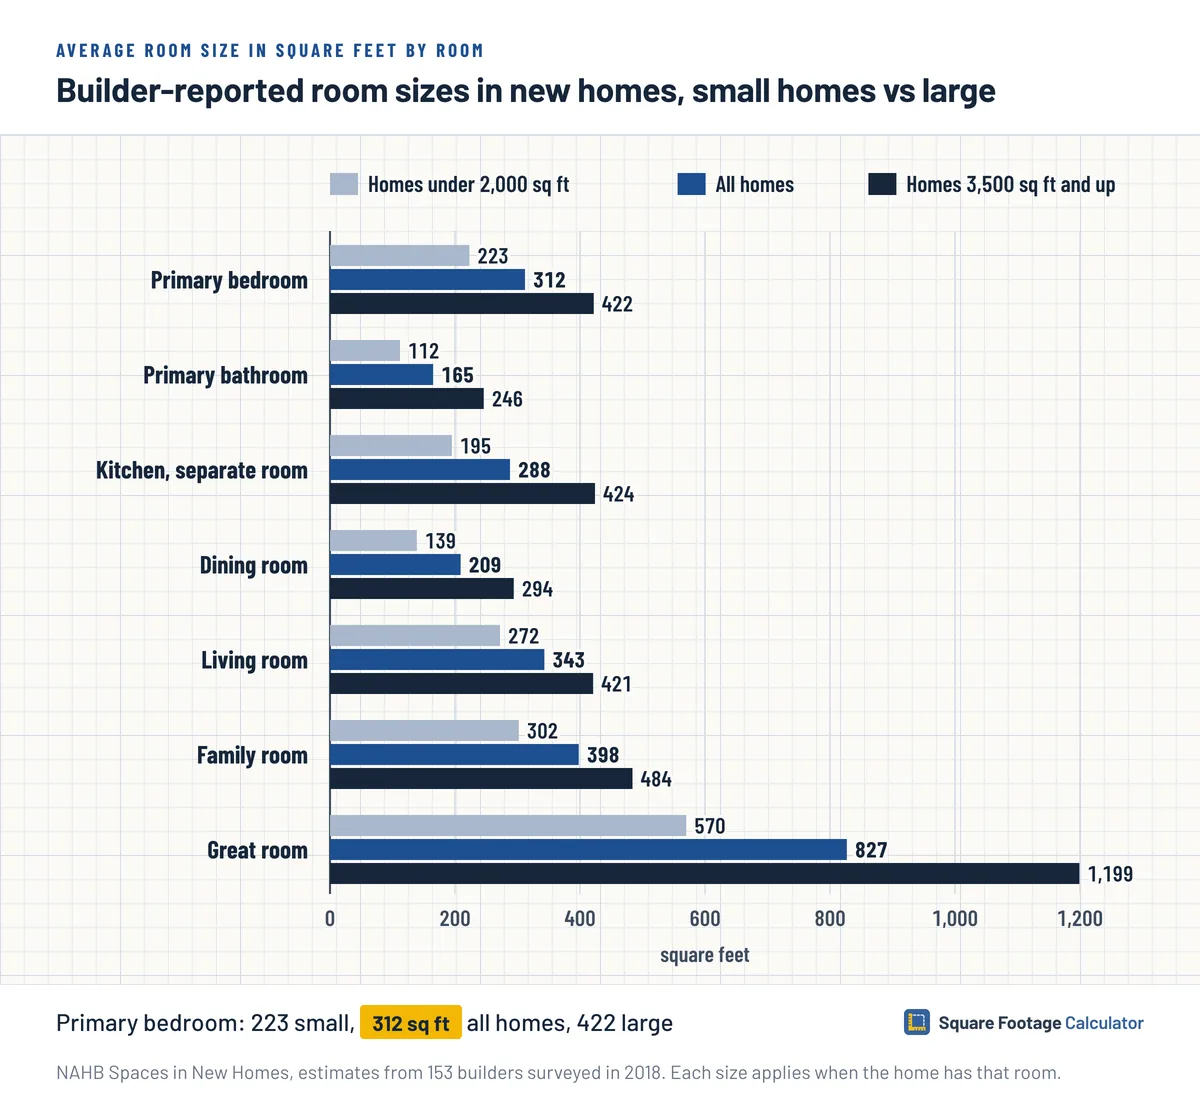
The average room size in square feet tops out near 400 for most rooms in a typical new home. The open great room is the outlier at 827. The table gives how often new homes include each room, then the room's size overall and by home size. Small means under 2,000 square feet and large means 3,500 or more.
| Room | Share of new homes with it | All homes (sq ft) | Homes under 2,000 sq ft (sq ft) | Homes 3,500 sq ft and up (sq ft) |
|---|---|---|---|---|
| Primary bedroom | 100% | 312 | 223 | 422 |
| Other bedrooms, combined | 100% | 503 | 285 | 791 |
| Primary bathroom | 99.3% | 165 | 112 | 246 |
| Other bathrooms, combined | 96.1% | 173 | 86 | 300 |
| Kitchen (separate room) | 70.6% | 288 | 195 | 424 |
| Dining room | 64.1% | 209 | 139 | 294 |
| Living room | 37.3% | 343 | 272 | 421 |
| Family room | 55.6% | 398 | 302 | 484 |
| Great room | 37.3% | 827 | 570 | 1,199 |
| Study, den or library | 59.5% | 185 | 128 | 229 |
| Laundry room | 93.5% | 104 | 72 | 162 |
| Walk-in pantry | 71.2% | 102 | 63 | 151 |
| Breakfast nook | 49.7% | 155 | 126 | 214 |
| Entry foyer | 90.2% | 90 | 46 | 141 |
Read each figure as "when the home has this room." The two combined rows add up every room of that type, not one room. All of it comes from NAHB's Spaces in New Homes study, in which 153 builders estimated how their typical plan was divided. Nobody walked through houses with a tape, so measure your own rooms with the square footage calculator before you compare.
Pick your column with care. A small home's primary bedroom and kitchen are roughly half the large-home figures (223 vs 422, 195 vs 424). The builders' typical home was about 2,913 square feet, while the US Census Bureau's new housing figures put the median completed new single-family home in 2025 at 2,142. A house near that median has more in common with the small-home column than with the All homes column.
How many square feet is an average bedroom
Builders put the primary bedroom of a typical new home at 312 square feet, with 223 in small homes and 422 in large ones. NAHB's own table calls it the "master bedroom."
Secondary bedrooms get no per-room figure. NAHB lists only their combined space, 503 square feet, and dividing that by a guessed bedroom count would invent a number. With the primary room added, bedrooms claim 815 square feet, or 28% of the plan.
To size your own bedroom, take a room of 11 ft 4 in by 13 ft 8 in. Four inches is a third of a foot and 8 inches is two thirds, so the sides are 11.333 ft and 13.667 ft. Multiply them and you get 154.9, about 155 square feet, the number you start from to plan flooring for a bedroom.
That 155 square foot room is roughly half the builders' primary bedroom, yet more than twice the 70 square foot minimum set by code.
How small can a bedroom be
A bedroom needs at least 70 square feet, and no wall-to-wall dimension under 7 ft, in codes adopted from Section R304 of the IRC, Minnesota's among them. Living rooms, dining rooms and other habitable rooms follow the same two limits.
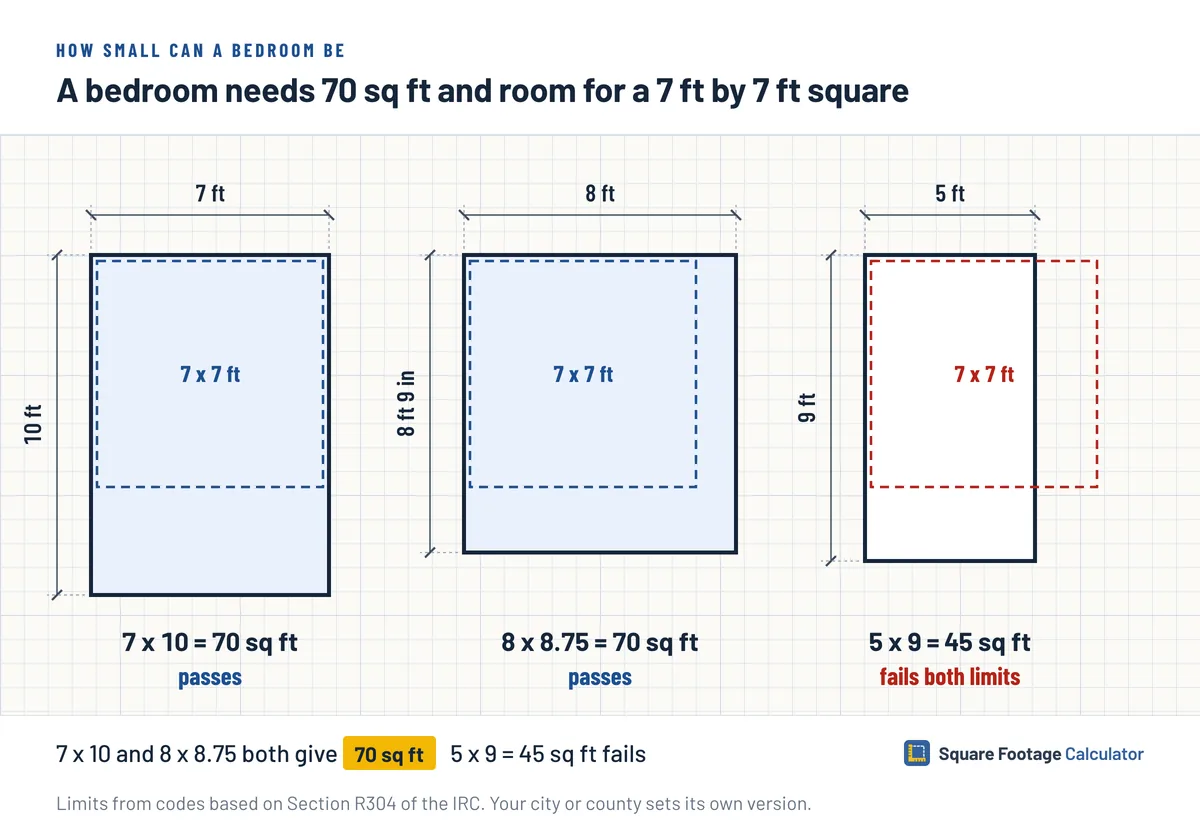
Both limits must hold. In Seattle's code guidance, a 7 ft wide room has to run 10 ft long. An 8 ft wide room needs 8 ft 9 in, because 8 × 8.75 = 70. Only floor where a 7 by 7 ft square fits counts toward the 70.
That test can sink a room that looks big enough. In Seattle's room size code guidance, a 103.5 square foot room with a narrow leg is credited with only 70.5. An 85 square foot room that is never 7 ft wide gets 0. A room with a narrow leg is not one rectangle, so split an irregular room into simple blocks to get its total before you run that test.
Florida's version exempts kitchens from both rules. It also skips floor under a sloped ceiling lower than 5 ft or a furred ceiling lower than 7 ft, which can shrink the counted floor of an attic bedroom. The Minneapolis attic bedroom rules apply the same 70 square foot and 7 ft limits. Closets, halls and storage or utility spaces are not habitable rooms at all. Your city or county sets its own version, so ask the building department before you plan a small bedroom.
Living room vs family room vs great room
When a new home has a separate living room, builders size it at 343 square feet on average: 272 in small homes, 421 in large ones. Just 37.3% of new homes include one.
Family rooms are more common, found in 55.6% of new homes at 398 square feet. NAHB treats a great room as any blend of spaces other than bedrooms and baths, such as living, dining and kitchen in one open area. Those appear in 37.3% of homes and average 827 square feet, a bit less than a 24 by 36 ft space (864).
So there is no single average living room size in square feet. A closed, formal living room compares with 343. A casual TV room compares with 398. An open plan that also holds the dining table compares with 827.
Kitchen and bathroom square footage
A kitchen walled off as its own room averages 288 square feet in new homes, ranging from 195 in small homes to 424 in large ones. Only 70.6% of new plans have that kind of kitchen. Once open kitchen areas are counted too, builders give the kitchen 326 square feet.
Primary bathrooms average 165 square feet (112 small, 246 large). All the other bathrooms in the house share a combined 173, and NAHB gives no per-bath figure.
Bathrooms don't count as habitable rooms, so the 70 square foot code minimum never applies to them. A tile order follows your own room, not the 165 square foot average, so work out tile for a bathroom floor before you buy.
Room size chart by dimensions
Multiply one side in feet by the other and you have the floor area, as every row below does. The largest rows describe a garage or a whole floor rather than a single room.
| Dimensions (ft) | Square feet |
|---|---|
| 5 x 9 | 45 |
| 7 x 10 | 70 |
| 8 x 10 | 80 |
| 8 x 12 | 96 |
| 10 x 10 | 100 |
| 10 x 12 | 120 |
| 12 x 12 | 144 |
| 12 x 14 | 168 |
| 15 x 15 | 225 |
| 14 x 20 | 280 |
| 20 x 20 | 400 |
| 24 x 24 | 576 |
| 24 x 36 | 864 |
| 24 x 48 | 1,152 |
| 30 x 40 | 1,200 |
| 40 x 50 | 2,000 |
A 120 square foot room is about 11 square meters, and a full chart lets you convert the room to square meters.
Square footage of a room 10x12
A 10x12 room has 120 square feet of floor, since 10 × 12 = 120. As a bedroom it clears both code limits, and it is a little over a third of the builders' primary bedroom.
Is 12x12 a square foot?
Only when the 12s are inches. A tile 12 in by 12 in covers 144 square inches, which is exactly what one square foot is. A room 12 ft by 12 ft covers 144 square feet. A 6 by 6 in tile is 36 square inches, a quarter of a square foot, as square inches to square feet shows.
2 and 3 car garage square footage
Measure the inside of the garage, wall face to wall face, and multiply. Boxes along a wall don't change its length, so if they block the tape, measure higher up or try measuring with your phone. Neither the Census Bureau's new housing highlights nor NAHB's Spaces in New Homes study gives an average garage floor area. That leaves "2 car" and "3 car" as builder labels rather than fixed areas.
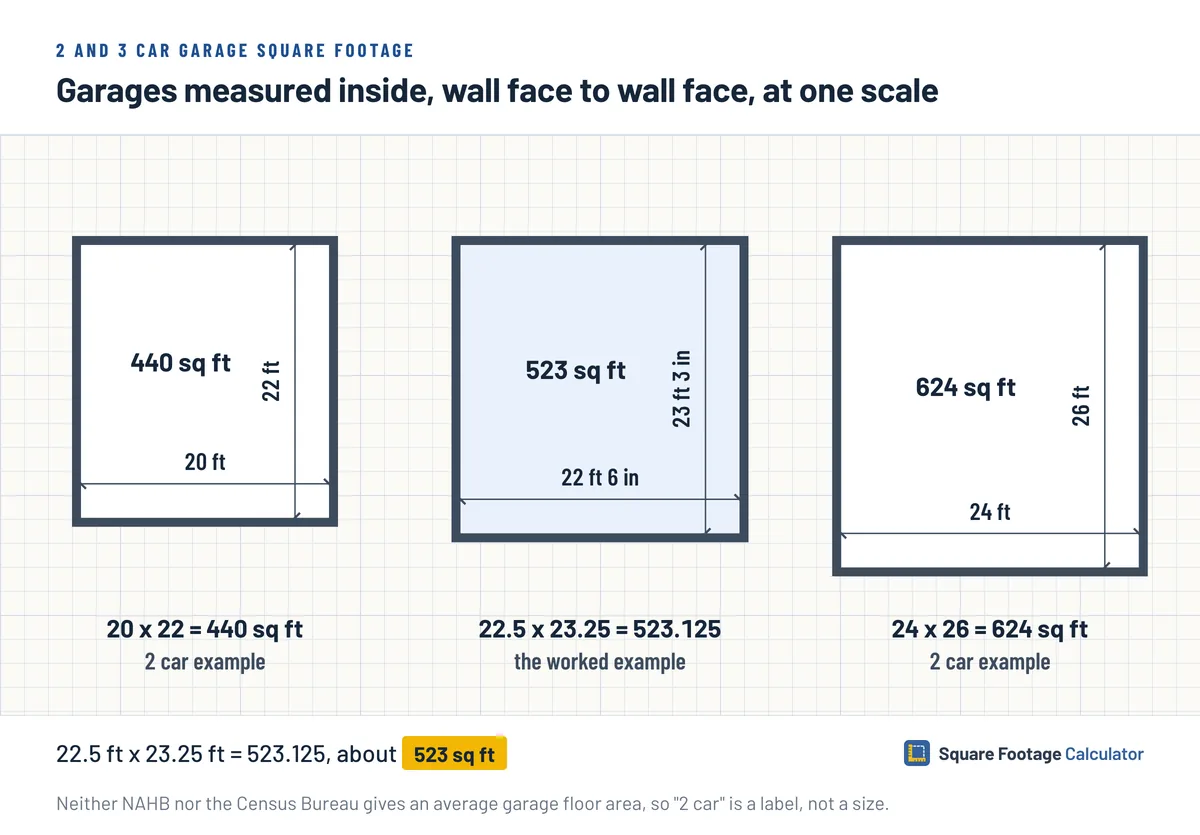
Take a garage that is 22 ft 6 in wide and 23 ft 3 in deep inside. Written as 22.5 by 23.25 ft, that is 22.5 × 23.25 = 523.125, or about 523 square feet. Fannie Mae's measuring guidelines have a garage floor measured and shown separately on the appraisal sketch, as does square footage include the garage or basement explains.
Square footage for a 2 car garage
A 2 car garage that measures 20 by 22 ft inside has 440 square feet, and one of 24 by 26 ft has 624.
Square footage of a 3 car garage
A 3 car garage of 32 by 24 ft holds 768 square feet, and one of 30 by 40 ft holds 1,200.
FAQ
Is a 10x10 bedroom too small?
No. A 10 x 10 bedroom has 100 square feet, comfortably over the 70 square foot and 7 ft limits in codes based on Section R304 of the International Residential Code. It is small next to new homes, though: about a third of the 312 square foot primary bedroom builders report.
Is 2,000 square feet a big house?
Not by new-home standards. The median new single-family home completed in the US in 2025 was 2,142 square feet, and the median one sold was 2,194. The National Association of Home Builders draws its line for small homes at 2,000, so a 2,000 square foot house sits right on that edge.
How big is a typical new apartment?
New apartments built for rent in the US had a median of 1,000 square feet in 2025, per the Census Bureau, while units built for sale came in at 1,170. A 1,000 square foot unit equals a floor of 25 by 40 ft, so you can picture a 1,000 square foot home room by room.
What is the minimum square footage of a house?
Section R304 of codes based on the International Residential Code sets a minimum for each habitable room, 70 square feet and 7 ft in every direction. Those limits apply room by room, not to the whole house. Seattle's guidance gives 7 by 10 ft as one room shape that meets both limits, since 7 × 10 = 70.
How big is a new home office?
A study, den or library averages 185 square feet in new homes that have one, according to builders in a 2018 National Association of Home Builders survey. Builders report one in 59.5% of new homes, rising to 92.7% in homes of 3,500 square feet or more.
Conclusion
Check a tight bedroom against the code first, since one under 70 square feet or 7 ft wide fails in codes based on Section R304. If it passes, read the column closest to your house size, because the primary bedroom alone runs from 223 square feet in small homes to 422 in large ones. Your rooms plus halls, stairs, closets and wall thickness make up the total you get when you measure the whole house.