A basement stays out of the number an appraiser calls above-grade finished area, even when it is finished. If any wall of a level sits partly underground, the whole level is counted apart from the rest. So does square footage include basement space anywhere? Yes, on a line of its own in the report. Upstairs bedrooms count in full, and the garage is measured and shown separately.
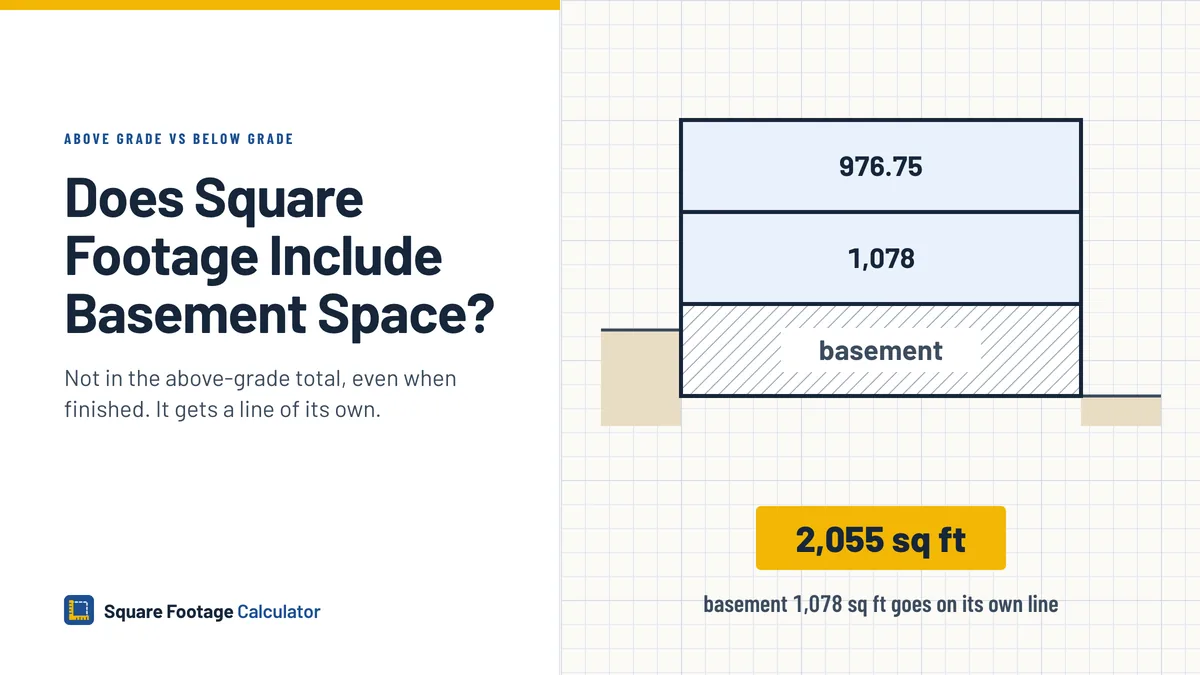
Table of Contents
Does square footage include basement if finished
No. Finish quality plays no part in the test. Fannie Mae, which buys home loans, sets the appraisal rules for them. It looks only at where the ground meets the walls: if part of a level's walls is below grade, that level is below grade. New walls, carpet, a full bath and big egress windows all leave it on the below-grade side.
Does an uncounted basement still add value
Yes, below-grade rooms can add value. The appraiser lists below-grade space separately and makes a value adjustment for it in the sales grid. Fannie Mae's Selling Guide section on improvements says those rooms can be worth a lot, more so when the finish is high quality. Unfinished space below grade is reported too, just labeled unfinished.
Fannie Mae also says that measuring by the American National Standards Institute (ANSI) standard, done correctly, leaves a home's value where it was. The standard describes the home and says nothing about how an appraiser values it.
What is included in a house's sq ft
Count a space when it is finished, fully above ground and joined to the house through finished space. Anything else is measured and shown on another line, or left out. The square footage calculator totals the rows you enter, so run the basement and garage as separate totals.
The table gives each common space, the call an appraiser makes, and the rule behind it.
| Space | In above-grade finished area? | Rule |
|---|---|---|
| Finished upper floor | Yes | Fully above ground |
| Basement, finished or not | No, own line | A wall partly below ground |
| Walkout basement | No | Partly below grade |
| Attached garage | Shown on its own | Measured separately on the sketch |
| Stairs | Yes | Floor they come down from |
| Two-story foyer | No | Open to the floor below |
| Finished attic or bonus room | Yes, if ceiling rule met | 7 ft over half, none under 5 ft |
| Closets, interior walls | Yes | Inside the outside walls |
| Deck, porch, balcony | No rule in Fannie Mae guidance | Ask how it was counted |
| Finished room, no door into house | No, own line | Noncontinuous finished area |
| Detached studio or accessory dwelling unit (ADU) | No, own line | Separate structure |
| Condo or co-op unit | Measured inside | Interior perimeter |
An ADU joins the main figure only when it sits inside the house, above grade, with a door from the house.
Worked example of a house's square footage
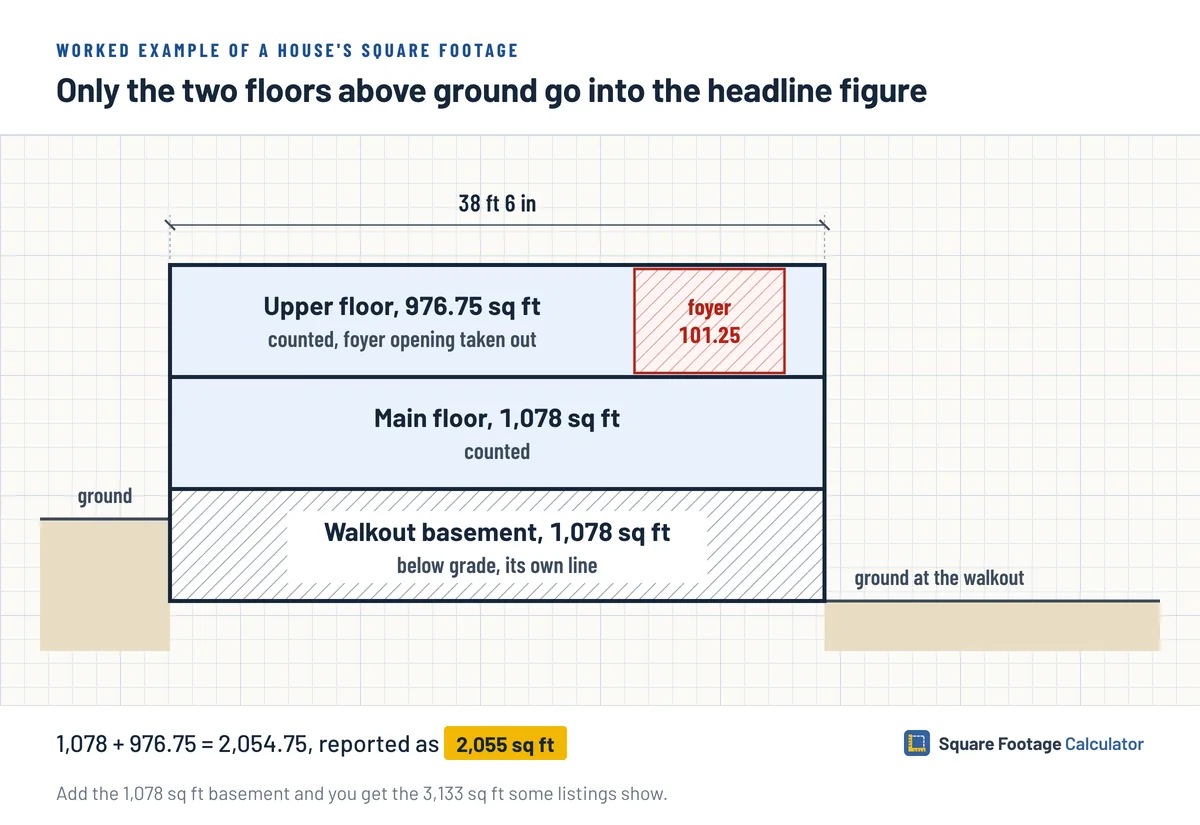
The example house has a 38 ft 6 in by 28 ft footprint, so each full level covers 38.5 x 28 = 1,078 sq ft. This is where every part of it lands.
| Part of the house | Area | Where it goes |
|---|---|---|
| Main floor | 1,078 sq ft | Above-grade finished |
| Upper floor, minus a 101.25 sq ft foyer opening | 976.75 sq ft | Above-grade finished |
| Headline figure | 2,055 sq ft | The two floors added and rounded |
| Walkout basement | 1,078 sq ft | Below grade, own line |
| Attached garage, 21 ft by 23 ft 6 in | 493.5 sq ft | Garage, own line |
Add the basement to the headline and you get 3,133 sq ft. Some listings show that larger figure.
Does square footage include second floor
Yes. A finished level that sits entirely above ground counts in full, so an upstairs bedroom adds as much as one off the kitchen. In the example, the upper level adds 976.75 sq ft to the main level's 1,078.
The ANSI measuring rule books a staircase to the level you walk down from. That puts the main staircase upstairs and a basement stair on the main level. A two-story foyer is the one subtraction: upstairs it is a hole, not a room, so its 101.25 sq ft never counts.
Do attic rooms and sloped ceilings count
An attic room counts when its ceiling passes the height test in Fannie Mae's ANSI measuring FAQ. Finished space needs a ceiling of 7 ft or more. Under a slope, at least half the room's finished floor must have that 7 ft, and floor where the ceiling drops under 5 ft is never counted.
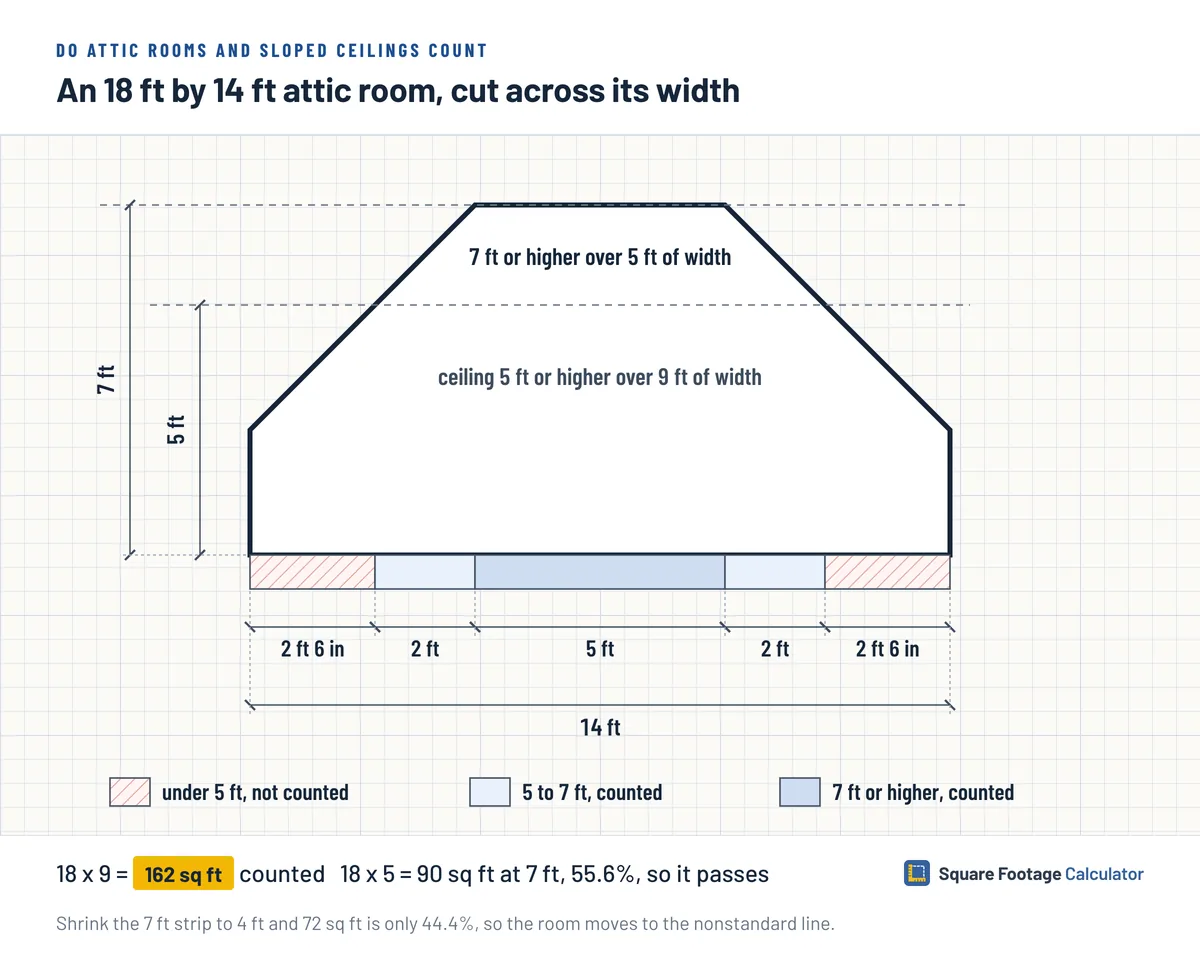
A room that fails is still reported, as nonstandard finished area on its own line. The same goes for a finished room you can reach only by walking through unfinished space.
Picture an attic room with an 18 ft by 14 ft floor. Along both long walls, the ceiling stays under 5 ft for 2 ft 6 in, which removes 5 ft of width. What counts is 18 x 9 = 162 sq ft, because square feet measure flat area and height only decides which floor qualifies.
The ceiling reaches 7 ft over a center strip 5 ft wide, or 18 x 5 = 90 sq ft. That is 55.6% of 162, so the room passes. Shrink the strip to 4 ft and 72 sq ft is only 44.4%, and the room moves to the nonstandard line.
Does square footage include garage
Not on the house's line. The appraiser measures the garage and draws it separately on the sketch, so the example's 493.5 sq ft, about 494, sits beside the 2,055 as its own entry.
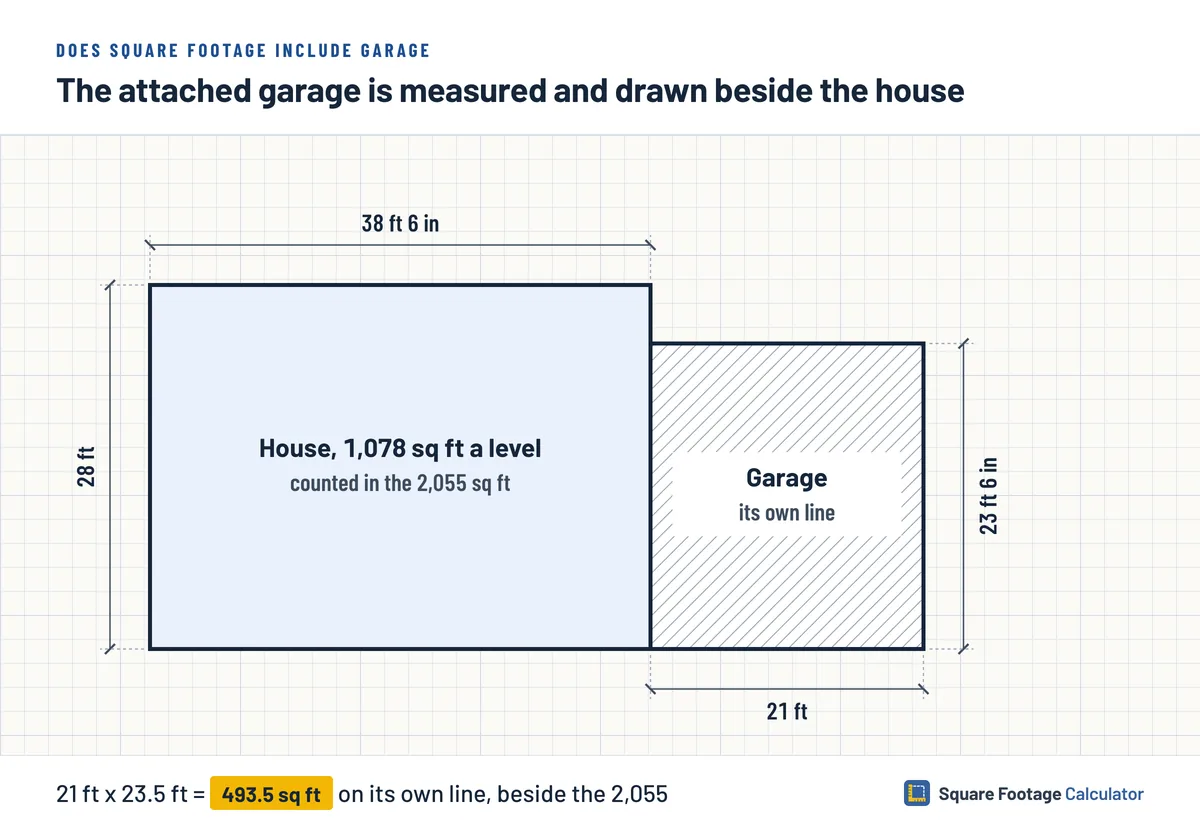
Fannie Mae's label for attached finished space with no door straight into the house is noncontinuous finished area, and a finished garage room like that fits it. A finished room above a detached garage is a separate structure, so it gets its own line too.
Does square feet include walls
For a house, yes. The tape runs along the outside, so the exterior walls, the partitions inside and every closet fall within the total.
Condo and co-op units flip this. They are measured along the inside of the unit's perimeter, so the walls wrapped around the unit stay out.
For a project, the inside is what you need, since flooring math uses the floor between the walls.
Gross, net and usable area
A single-family appraisal uses finished and unfinished area, above and below grade, rather than gross or net. Two- to four-unit buildings are usually compared by gross building area. It totals finished area from outside measurements and takes in inside stairways, halls and storage rooms on every level, but not open outdoor stairs. Fannie Mae's appraisal rules give no meaning for net or usable square feet, so ask whoever quotes one what it leaves out.
Where the ANSI rules come from
The below-grade, ceiling and stair rules on this page come from ANSI Z765-2021, a voluntary standard that Fannie Mae requires for appraisals on loans sold to it. Announcement SEL-2021-11 made it mandatory for appraisals with an effective date of April 1, 2022 or later.
It covers single-family homes, townhomes, rowhouses and manufactured homes. Apartment buildings and room dimensions are outside it. Home Innovation Research Labs, a National Association of Home Builders (NAHB) subsidiary that runs on its own, publishes it. The 2021 version is current, and the next review is due by 2028.
Local habit cannot bend the figures in an appraisal under these rules. Only a state law or regulation can, and the report must then name the other standard.
You will still hear gross living area, or GLA, though Fannie Mae swapped that term for above-grade finished area in its Selling Guide in 2025. Listings and county tax records may skip ANSI altogether, so before comparing a listing with an appraisal, read which house record to trust.
FAQ
Do basement rooms count in the room count?
Not in the above-grade room count an appraisal uses. Bedrooms, baths and family rooms on a level that is partly below ground are reported with the below-grade area instead. They still get their own value adjustment, so a finished lower level is not ignored.
Does a walkout or split-level lower level count?
Only a level with no wall below ground counts. A walkout opens onto the yard at the back, but its other walls are dug in, so its rooms stay out of the above-grade figure. The lower level of a split-level or raised ranch that is even partly underground is below-grade area too.
Does a deck count as square footage?
No Fannie Mae measuring rule says a deck, porch or balcony counts, so do not assume one is in the total. If a listing quotes a deck figure, ask the agent how it was measured and whether it was added to the total.
What is square feet under air?
Square feet under air is a listing term for living space that is heated and cooled. Neither Fannie Mae's measuring FAQ nor its Selling Guide section uses the term. An appraisal goes by the finished-area rules, so an under-air figure and the appraisal can differ for the same house.
Conclusion
When someone quotes a bigger figure for a home, ask first whether the basement was added in. In the example house, that one line explains the whole 1,078 sq ft gap. Give your own home the same three lines: above-grade finished, below-grade and garage. A basement with a jog in its outline is an irregular shape you can split into rectangles, and that total goes on the below-grade line.