Multiply length by width for every area the new floor covers, in feet, and add the areas. Then add the cutting allowance from your product's instructions and round up to whole cartons. Carpet works differently, because you buy a piece cut from a roll that the maker Shaw Floors says is usually 12 ft wide. The bedroom and closet below show how to calculate square footage for flooring, from 169.67 sq ft of floor to 9 cartons plus a spare.
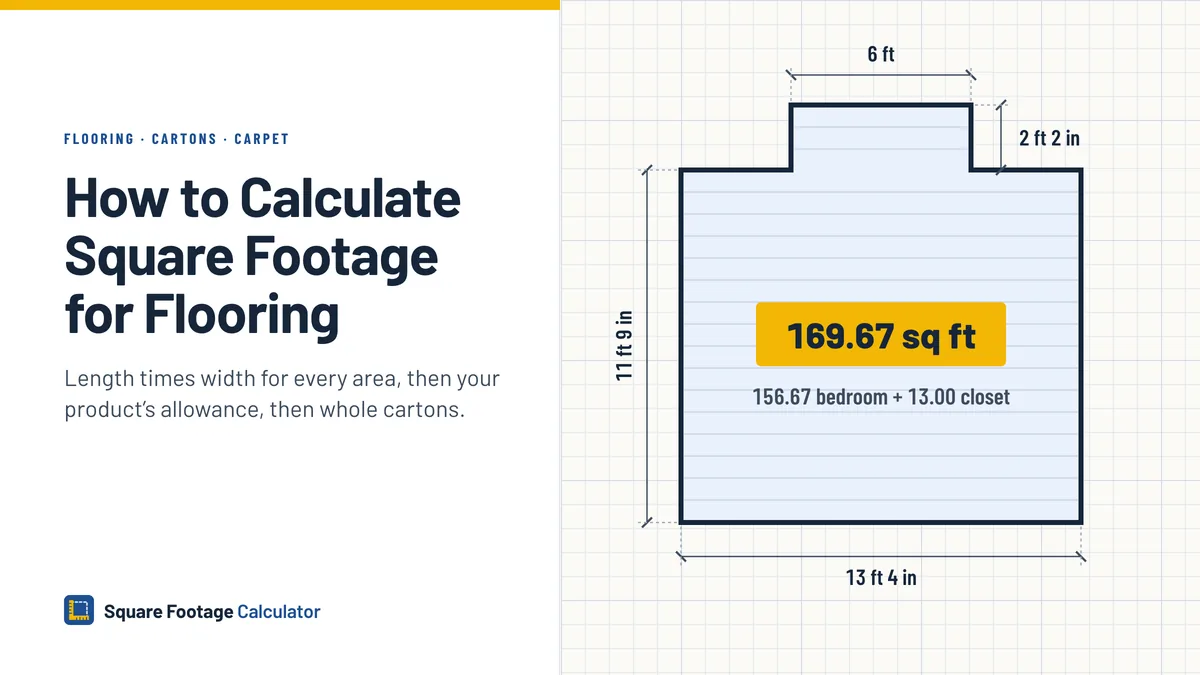
Table of Contents
The three sums behind a flooring order
Every order comes down to three sums, and you only measure for the first one:
- Floor area = length x width of each rectangle, in feet, added together.
- Amount to buy = floor area x (1 + the allowance in your product's instructions).
- Cartons = amount to buy ÷ square feet per carton, rounded up.
The table shows how to calculate square footage for flooring in one bedroom with a closet, using Shaw's 5% engineered hardwood allowance.
| Line | Measured or sum | Working | Result |
|---|---|---|---|
| Bedroom | 13 ft 4 in x 11 ft 9 in | 13.3333 ft x 11.75 ft | 156.67 sq ft |
| Closet | 6 ft x 2 ft 2 in | 6 ft x 2.167 ft | 13.00 sq ft |
| Floor area | bedroom + closet | 156.67 sq ft + 13.00 sq ft | 169.67 sq ft |
| Order at Shaw's 5% | 169.67 sq ft x 1.05 | 178.15 sq ft in 19.8 sq ft cartons | 9 cartons minimum, 10 with a spare |
The square footage calculator adds the rooms, applies your allowance in its waste box and prints each line of math.
How to measure square footage for flooring
Measure every area the new floor will cover, one rectangle at a time, wall to wall, to the nearest inch.
- Draw the floor first. Mark closets, alcoves and any corner that juts out. The Carpet and Rug Institute's CRI 105 carpet installation standard puts correct measurements and a detailed diagram before any estimate, and CRI's planning notes name closets. The sketch catches the closet you would forget.
- Measure each rectangle. A laser, or a phone app that measures the room, can stand in for the tape. At a doorway, decide where the new floor will stop, under the door or on into the hall, and measure to that line.
- Turn the inches into fractions of a foot. Here 4 in is 0.3333 ft and 9 in is 0.75 ft, so the bedroom is 13.3333 ft by 11.75 ft.
- Multiply each rectangle, then add. An L is two rectangles, so split an L-shaped room at its inside corner and add them.
- Give each room its own line on the sketch, even when one floor runs through several, so a wrong figure is easy to trace.
Do you put flooring under kitchen cabinets?
Only when your product's instructions allow cabinets on top of it. Otherwise measure to the cabinet base and leave the floor under them out. Shaw's engineered hardwood installation guidelines put the cabinets in first. The Pergo laminate installation guide says a floating floor "should remain floating," with no kitchen or fixed objects on top.
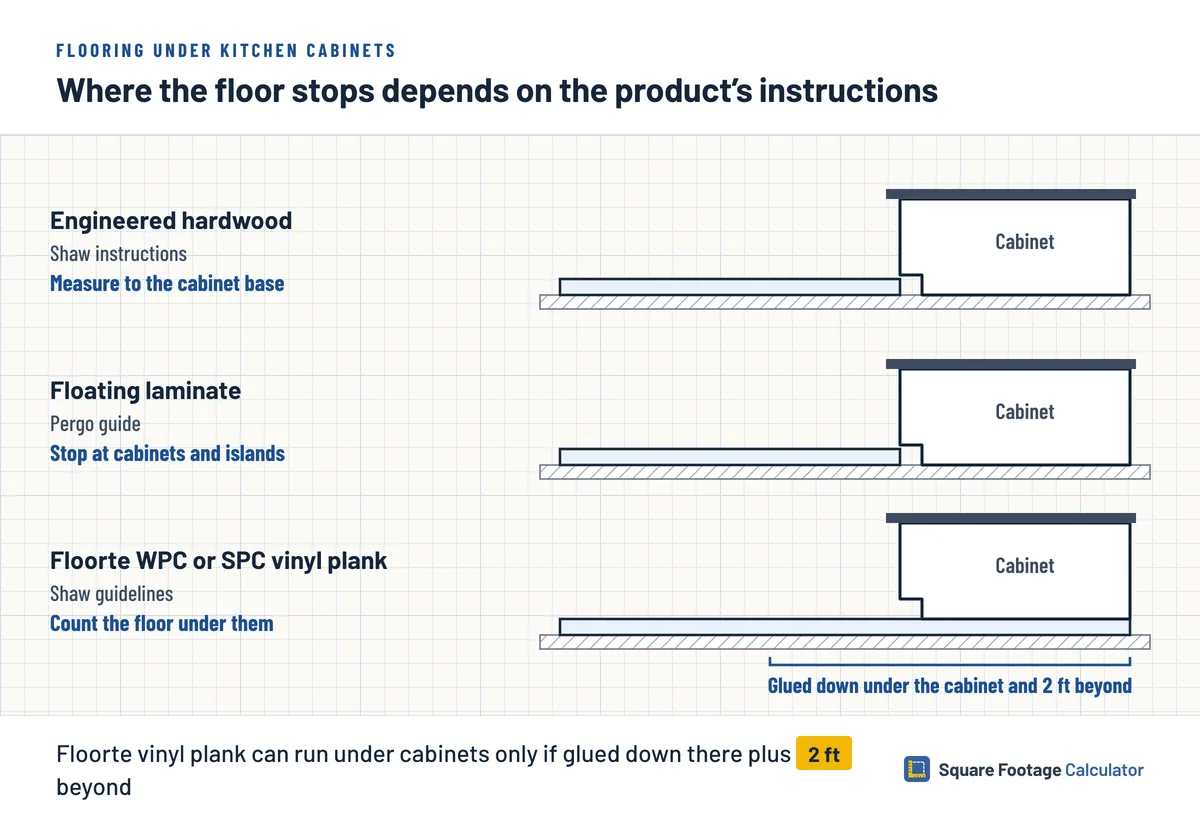
This table shows how each document changes what you measure.
| Floor type and maker | Under cabinets? | What it means for your measurement |
|---|---|---|
| Engineered hardwood, Shaw | No, cabinets go in first | Measure to the cabinet base |
| Floating laminate, Pergo | No kitchens or fixed objects on top | Stop at cabinets, islands and built-in closets |
| Floorte WPC or SPC vinyl plank, Shaw | Only if fully glued down there, plus 2 ft beyond | Count the floor under them; mark the glue-down zone |
| Any other product | Read its installation instructions | Decide before you measure |
Treat an island as a cabinet. Shaw's Floorte guidelines name islands outright. In a Pergo laminate kitchen, the cabinet run and the island both come off the total.
How much extra flooring to order
Order the cutting allowance printed in your product's installation instructions, because no single percentage fits every floor. Shaw's engineered hardwood instructions ask for a "5% cutting allowance, depending on layout" on top of the floor area. Diagonal, herringbone and bordered layouts need a higher percentage, but Shaw prints no number, so ask before you order.
Pergo's laminate guide prints no percentage, and neither do Shaw's instructions for its WPC and SPC vinyl plank. If your carton insert is silent too, ask the maker. Tile is a separate job, so work out tile square footage and its allowance on its own.
How many sq ft of flooring do I need?
You need the floor area plus your product's allowance, counted in whole cartons. The bedroom and closet's 169.67 sq ft runs through both cases below, once at Shaw's 5% and once at a made-up 10%.
Flooring square footage per box
Read the square feet per carton off the label. This example's carton is labelled 19.8 sq ft, which is a sample figure and not a size to expect in the store. Divide the amount to buy by that figure and round up, even when the decimal is tiny, because cartons are sold whole. If a label gives square meters only, 1 m² is about 10.7639 sq ft, so convert a metric carton label first.
Calculate hardwood flooring square footage at 5%
Shaw's engineered hardwood instructions give 5%, so 169.67 x 1.05 = 178.15 sq ft. Divided by 19.8, that is 8.997 cartons. Nine cartons hold 178.2 sq ft and leave 0.05 sq ft of slack, less than one plank. One split board puts you short.
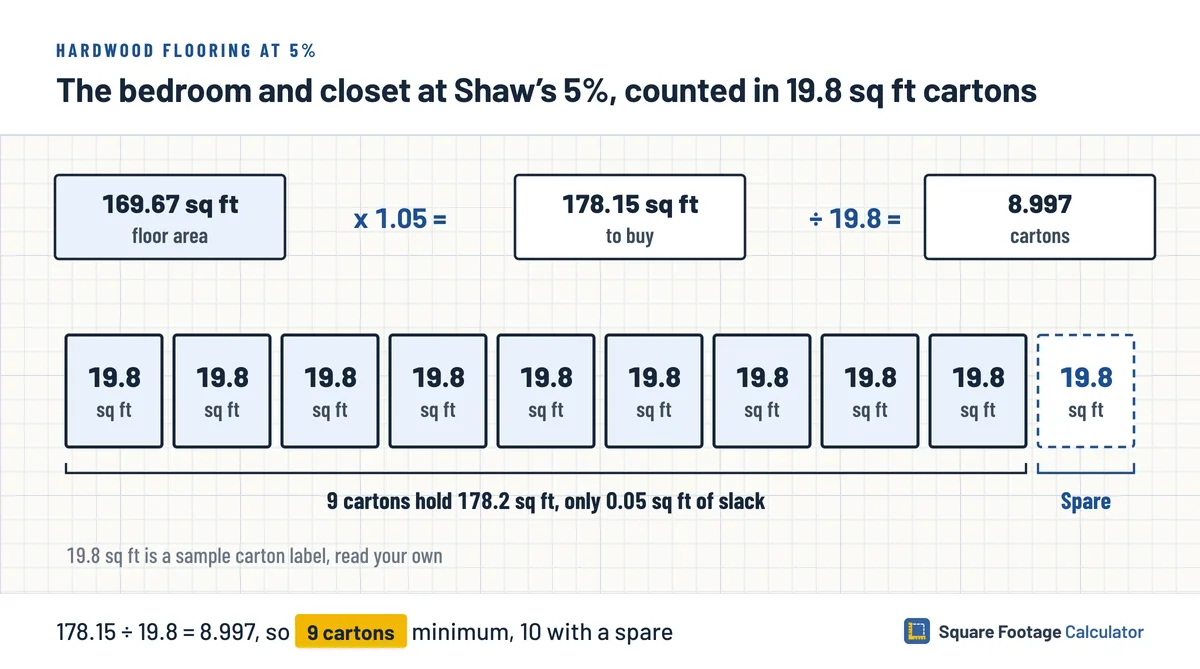
Pergo recommends keeping spare panels for later repairs. Nine cartons is the math minimum. Ten is the order with a spare.
How many cartons do you need at 10%?
Now suppose your product's instructions say 10%, a made-up case for this example. Then the unrounded 169.667 sq ft x 1.10 = 186.63 sq ft. Divided by 19.8, that is 9.43 cartons, which rounds up to 10 cartons holding 198 sq ft. That is 11.37 sq ft over target, about half a carton spare.
How to measure carpet square footage
Carpet comes off a roll, so you order a piece as wide as the roll and as long as the room needs. Shaw's carpet planning page says most carpet is made in 12 ft rolls, with 15 ft rolls also available. A room wider than the roll needs a seam and extra material.
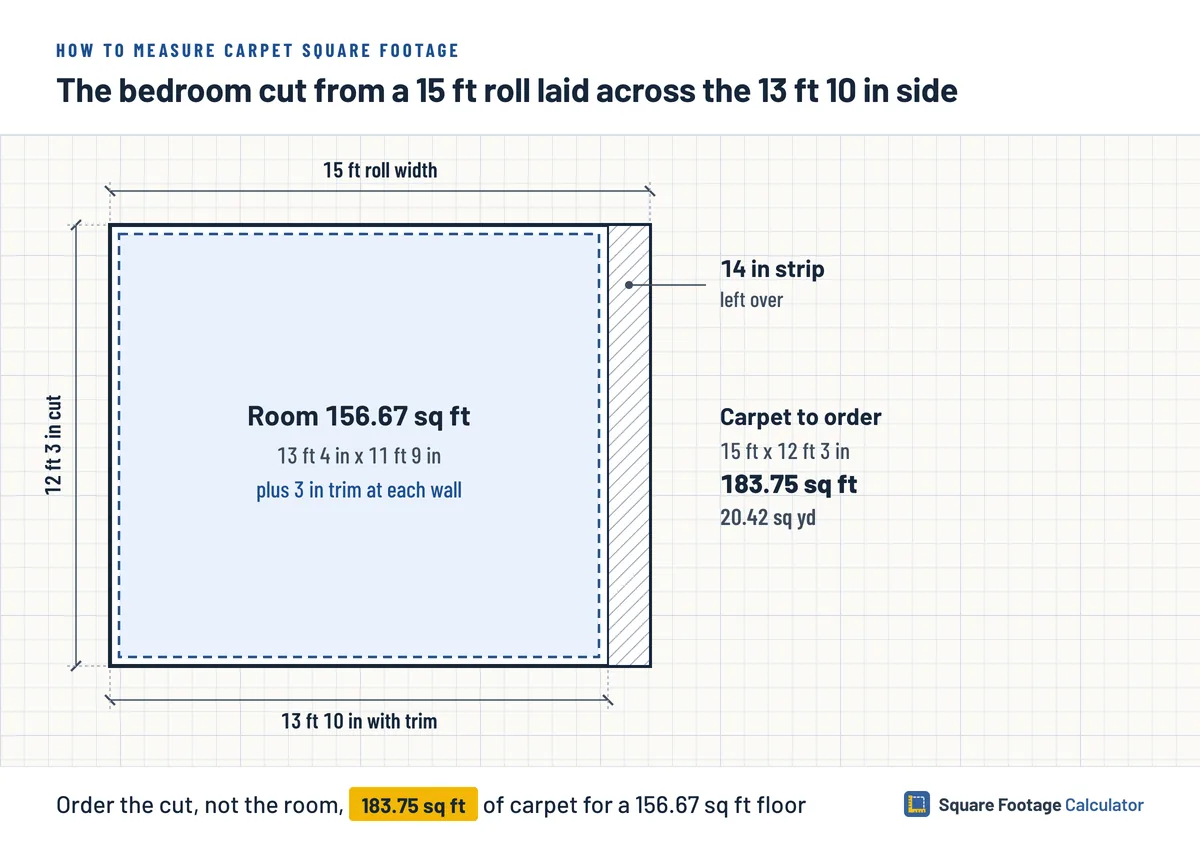
CRI 105 asks for at least 3 in along each wall for trimming, so add 6 in to each dimension. The bedroom becomes 12 ft 3 in by 13 ft 10 in. That short side is 3 in wider than a 12 ft roll, so you either seam it or use a 15 ft roll.
On a 15 ft roll laid across the 13 ft 10 in side, the cut is 15 ft by 12 ft 3 in. That gives 183.75 sq ft of carpet for a 156.67 sq ft room. Turn the roll the other way and the cut becomes 15 ft by 13 ft 10 in, or 207.5 sq ft, for the same floor.
With the roll width fixed, the order is really a length, here 12 ft 3 in, the same step as turning linear feet into square feet.
CRI 105 prefers as few seams as possible, run along the room's length and not pointing straight out through a doorway. Pieces of the same carpet laid side by side must keep one pile direction, so the closet, which the cut above leaves out, cannot take just any offcut turned sideways. That cut leaves a 14 in strip, too narrow for the closet's 2 ft 8 in with trim. The closet needs its own 6 ft 6 in by 2 ft 8 in piece. A large pattern repeat needs still more carpet to line up, as Shaw and CRI 105 both note.
Carpet listed in square yards needs one more step, so 183.75 sq ft ÷ 9 = 20.42 sq yd, the same division used for converting square feet to square yards.
Carpet square footage for stairs
Measure stairs apart from the rooms. For each step, add tread depth to riser height and multiply by stair width. Say a stair has 12 steps, 3 ft wide, with a 10 1/2 in tread and 7 1/4 in riser. Each step is 17.75 in by 36 in, or 639 sq in, which is 4.4375 sq ft. Twelve steps come to 53.25 sq ft. That is the area to cover, and the stair carpet still comes off a roll, so give your installer the steps and width as well.
Flooring measuring mistakes to catch before you order
Draw every closet first and round every carton count up, because most slips below leave the bedroom and closet order short by a figure you can check.
| Error | What goes wrong | Avoid it by |
|---|---|---|
| Dropping the inches | 13 ft x 11 ft = 143 sq ft, 13.67 sq ft short | Turn inches into feet before you multiply |
| Skipping the closet | 156.67 sq ft instead of 169.67 sq ft | Draw every area first |
| Counting under cabinets for a floating floor | Buys floor Pergo says not to put there | Check the cabinet table |
| Rounding 9.43 cartons (10% case) down to 9 | 178.2 sq ft, 8.43 sq ft short of 186.63 sq ft | Always round up |
| Ordering carpet by room area | 156.67 sq ft against a 183.75 sq ft cut | Order roll width x cut length |
| Using a percentage from a web page | Not your product's figure | Use your own instructions |
FAQ
Is flooring square footage the same as house size?
No. Flooring is the inside floor area of the rooms you cover, plus your product's allowance. Measuring a whole house from the outside runs along its outside walls, floor by floor, so the walls themselves sit inside that total.
How do you find flooring square footage in inches?
Multiply the length in inches by the width in inches, then divide by 144, because 1 sq ft holds 144 sq in. A floor 120 in by 180 in is 21,600 sq in, or 150 sq ft. The same division works for any square inches to square feet conversion.
Should you order all the flooring at once?
Yes. Put the full amount, the allowance and the spare carton on one order. CRI 105 has installers sequence patterned carpet cuts within one dye lot, which points to one lot for the job. Pergo recommends keeping spare panels for later repairs, so the spare should arrive with the rest.
What does carpet square footage mean?
Carpet square footage means the floor area the carpet has to cover, which is the room's length times its width. The piece you buy is larger, since it comes off a roll. A 13 ft 4 in by 11 ft 9 in bedroom covers 156.67 sq ft, yet its cut from a 15 ft roll is 183.75 sq ft.
Conclusion
Before you order, check that the sketch shows every closet and alcove, that the cabinet line matches your product's instructions, and that the carton count was rounded up. If new paint is part of the same job, wall area for paint or wallpaper is its own sum of width times height.